Leave a Message

Thank you for your message. We will be in touch with you shortly.

1148 N Detroit ST Unit: PH1
VIEW PHOTOS
$11,000/mo

1148 N Detroit ST Unit: PH1

2 Beds 2 Baths 2,100 Sq.Ft. 0.16 Acres

Description

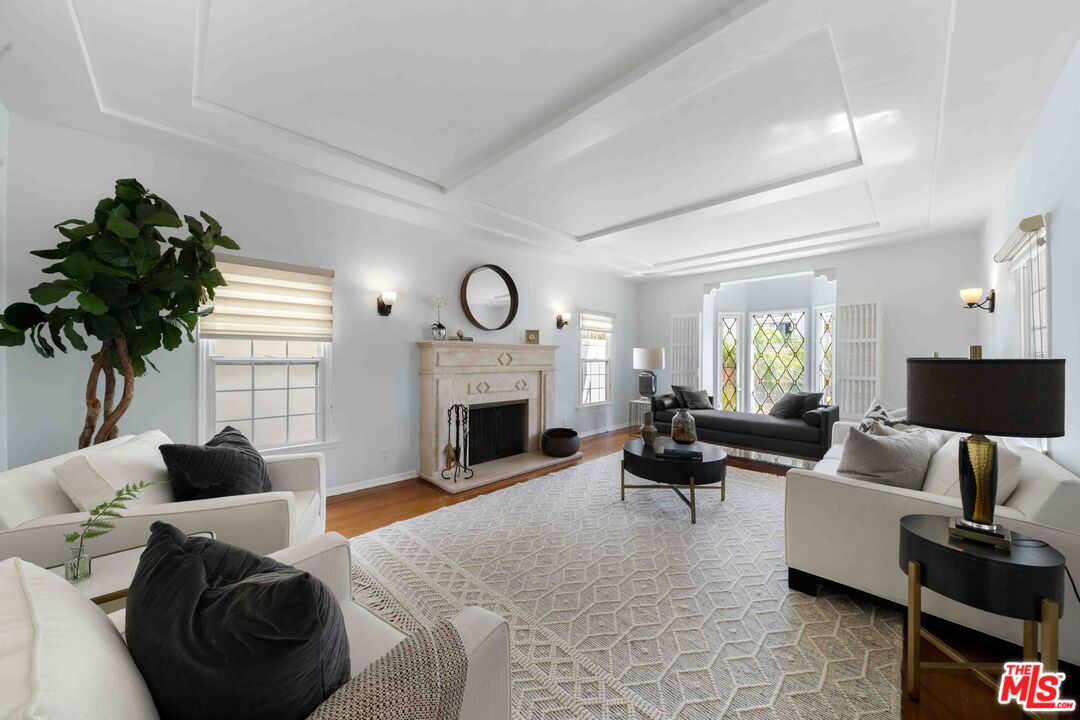
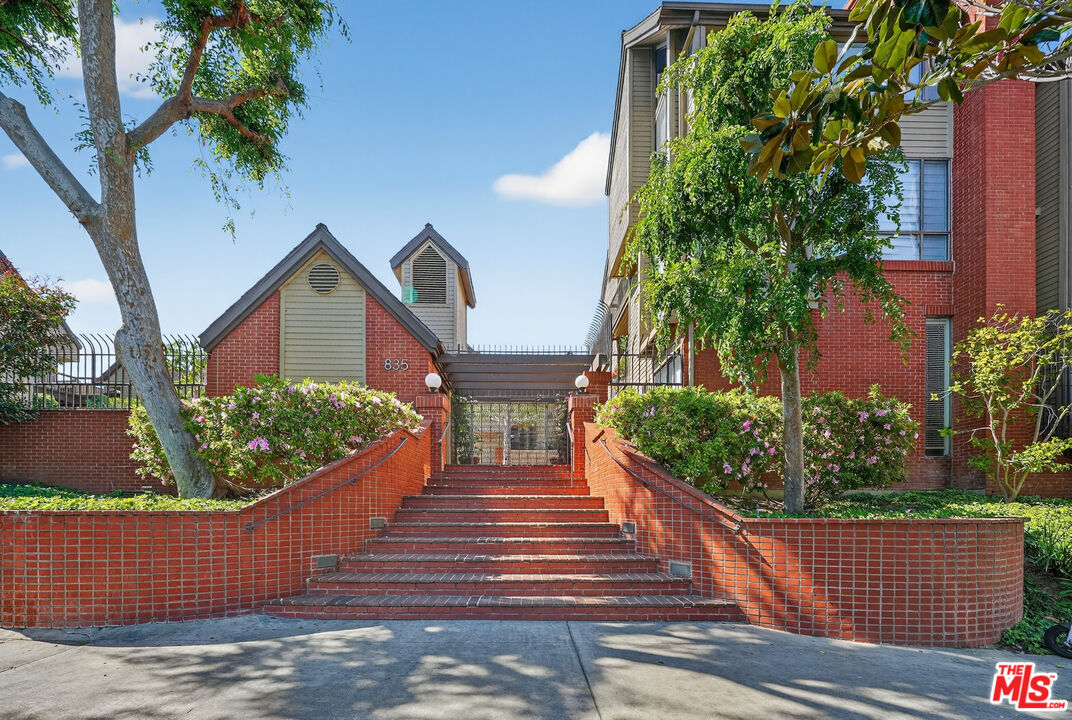
Private Rooftop Deck with BBQ, Jacuzzi, Flat Screen TV! Newly Constructed Luxury Penthouse With Views! Stunning design and modern luxury are uniquely embodied in this Duel-Master Penthouse Condo with 2100 SF of high-end living plus 1000 SF wrap-around terraces. This luxurious residence takes up the entire top floor of this high-performance building with secure parking, in the heart of West Hollywood. Features European oak floors throughout, climate-control system, hi-tech security system, exquisite chef's kitchen and stainless appliances. Entertain in grand style in open concept living/dining with high ceilings, electric fireplace, and lg floor-to-ceiling sliding doors/windows and built in speaker system. Designed for indoor-outdoor living, multiple interior living areas open up to outdoor areas with views from the Hollywood Hills, the Pacific Ocean to Downtown Los Angeles. This luxury building consists of only 7 units; Elevator will not reach PH level of the building without a private key.

Share Property

Location

1148 N Detroit ST Unit: PH1, WEST HOLLYWOOD, CA 90046

Status

Leased

Date Leased

February 5, 2021

Property Amenities

View additional property information below.
Interior
Kitchen Stone Counters, Open to Family Room, Remodeled
Laundry room Inside, In Closet
Fireplace Electric, Living Room
Appliances Built-In Gas, Cooktop - Gas, Oven, Oven-Gas, Gas, Range Hood, Range, Self Cleaning Oven, Microwave, Built-In BBQ, Built-In And Free Standing, Built-Ins
Flooring Wood
Total Bedrooms: 2
Full Bathrooms: 2
Other Interior Features High Ceilings (9 Feet), Intercom, Pre-wired for high speed Data, Pre-wired for surround sound, Recessed Lighting, 2 Staircases, Built-Ins, Detached/No Common Walls, Storage Space, Living Room Deck Attached, Living Room Balcony, Open Floor Plan, Wet Bar, Hot Tub, Elevator
Area & Lot
Lot Area 0.16 Acres
Living area 2,100 Sq.Ft.
MLS® ID 21-680638
Year Built 2019
View Description City,City Lights,Hills,Ocean,Panoramic
Architecture Styles Contemporary
Type Residential
Status Leased
Exterior
Stories 4
Pool None
Air conditioning Central, Dual
Heat type Central
Water Source Public
Security Features Automatic Gate, Carbon Monoxide Detector(s), Card/Code Access, Exterior Security Lights, Fire and Smoke Detection System, Fire Sprinklers, Gated, Prewired for alarm system, Smoke Detector, T V
Sewer In Street
Parking Assigned, Auto Driveway Gate, Garage - 2 Car, Gated, Gated Underground, Parking for Guests - Onsite, Parking Space, Covered Parking, Controlled Entrance, Community Garage, RV Gated, Subterranean, Door Opener, Direct Entrance
Lot Features Landscaped, Gutters, Fenced, Street Lighting, Single Lot, Sidewalks, Firewall(s)
Finance
Lease Price $11,000/mo

Work With Christine