Leave a Message

Thank you for your message. We will be in touch with you shortly.

121 N ALMONT DR Unit: 103
VIEW PHOTOS
$5,000/mo

121 N ALMONT DR Unit: 103

2 Beds 3 Baths 1,719 Sq.Ft. 0.382 Acres

Description

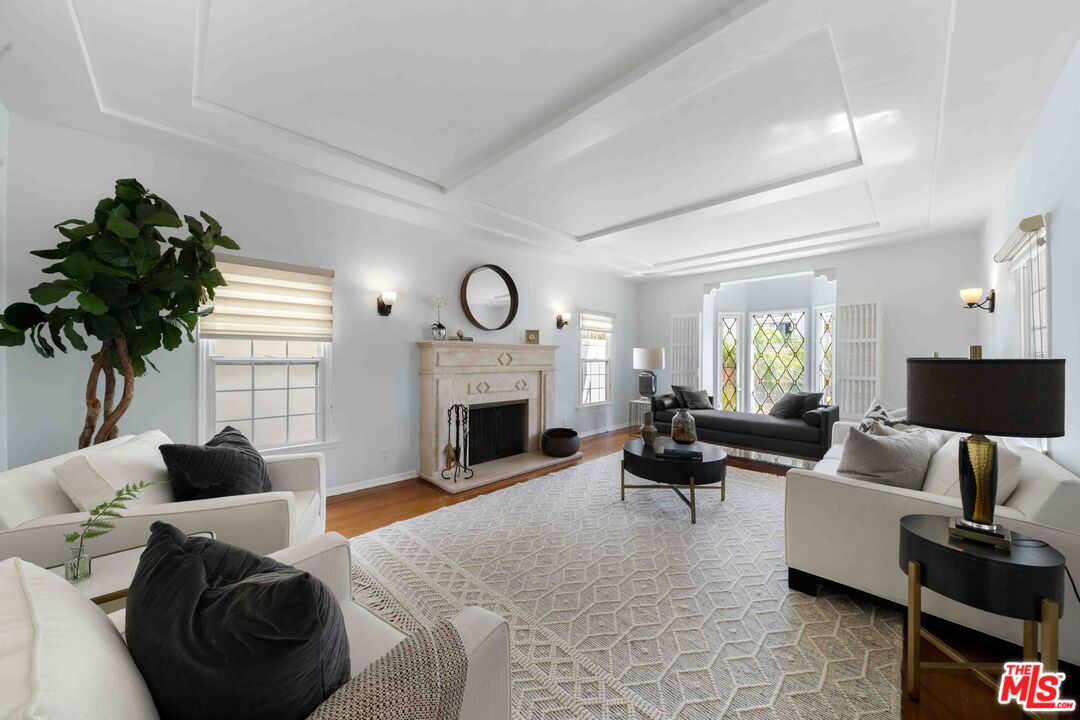
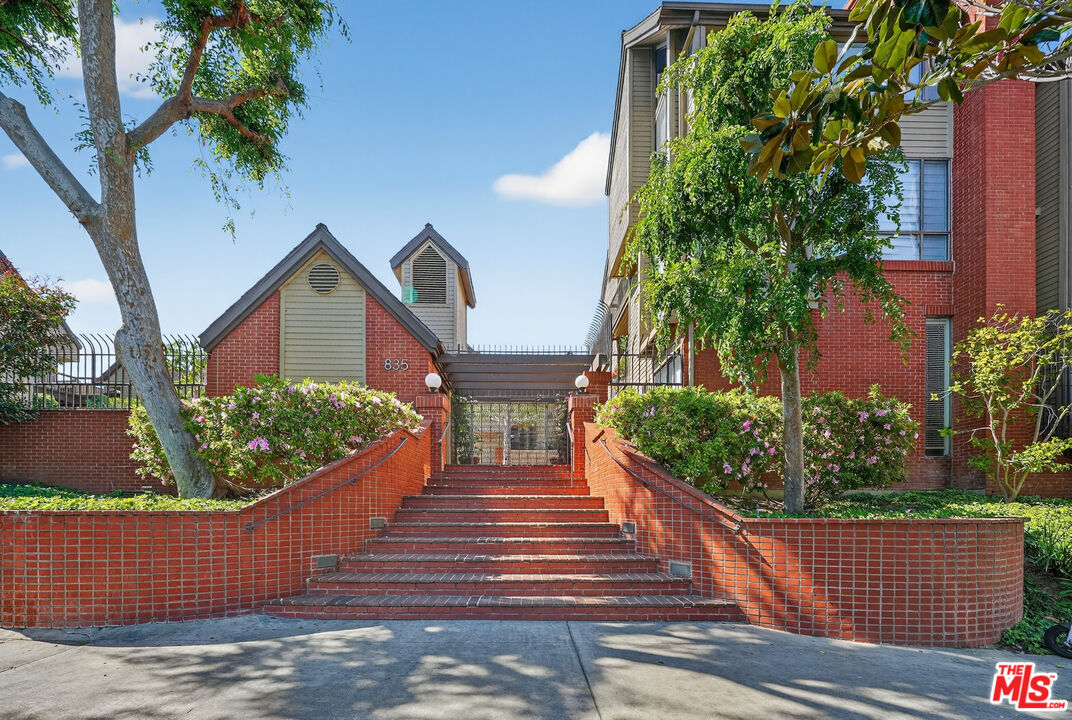
Reduced for immediate occupancy! Serene single-level Garden Condo at Almont Plaza in prime BH location. Full security building w/total privacy. This 1st flr 2BR+2.50BA unit has fabulous lushly landscaped wrap-around patios & feels like a single home w/an open indoor/outdoor flow. 1 small pet may be allowed. Pristine, updated condition w/designer finishes, HW floors & big sliding windows overlooking the gardens. Very open expansive interior w/double-door entry, formal foyer, large LR w/fireplace, bookshelves, built-ins & huge entertainers FDR. Airy and bright kitchen opens to side patio & includes top-of-the-line appliances, SubZero, large eating area & sxs laundry area. Great Master Suite, remodeled bath & oversized walk-in closet. Spacious 2nd BR suite w/private bath + beautiful guest bath. 2-car sxs parking in secure garage. Unit has full security system. Quiet tree-lined street just north of Wilshire. One of the finest luxury buildings in BH w/Sundeck, Gym, Meeting Room & beautiful lobby. EASY TO SHOW. EXCLUDE ALL FURNISHINGS SHOWN IN PHOTOS. Water is included in rent.

Share Property

Location

121 N ALMONT DR Unit: 103, BEVERLY HILLS, CA 90211

Status

Leased

Date Leased

May 28, 2021

Property Amenities

View additional property information below.
Interior
Laundry room In Kitchen, In Unit, Inside, Laundry Area
Fireplace Living Room
Flooring Carpet, Marble, Wood
Total Bedrooms: 2
Half Bathrooms: 1
Full Bathrooms: 2
Area & Lot
Lot Area 0.382 Acres
Living area 1,719 Sq.Ft.
MLS® ID 21-702928
Year Built 1993
School District Beverly Hills Unified School District
View Description Tree Top
Architecture Styles Traditional
Type Residential
Status Leased
Exterior
Stories 3
Pool None
Air conditioning Air Conditioning
Heat type Central
Security Features Gated, Other
Parking Community Garage, Controlled Entrance, Covered Parking, Gated Underground, Side By Side
Finance
Lease Price $5,000/mo

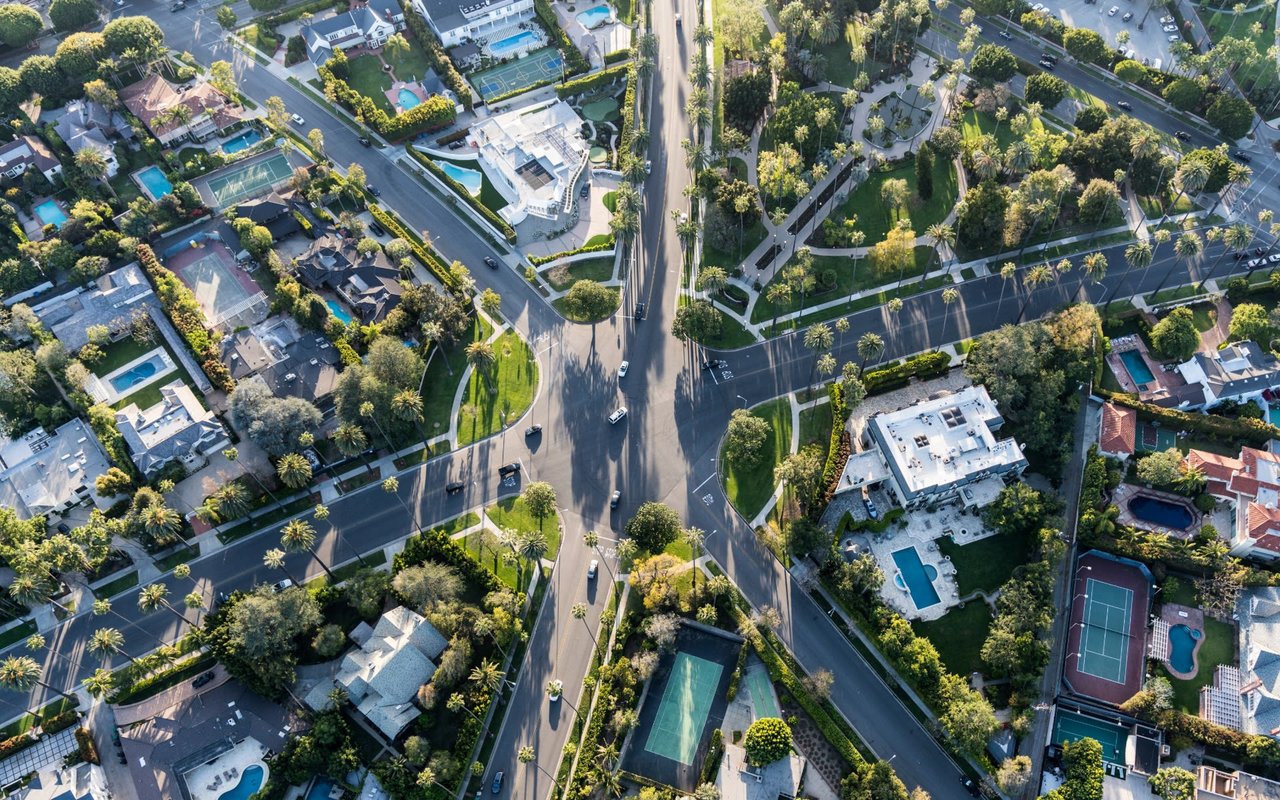
Beverly Hills

Known for being a world-renowned neighborhood where prestigious people come.

Work With Christine