Leave a Message

Thank you for your message. We will be in touch with you shortly.

1400 N Hayworth Ave Unit: 39
VIEW PHOTOS
$820,000

1400 N Hayworth Ave Unit: 39

2 Beds 2 Baths 1,053 Sq.Ft. 0.686 Acres

Description

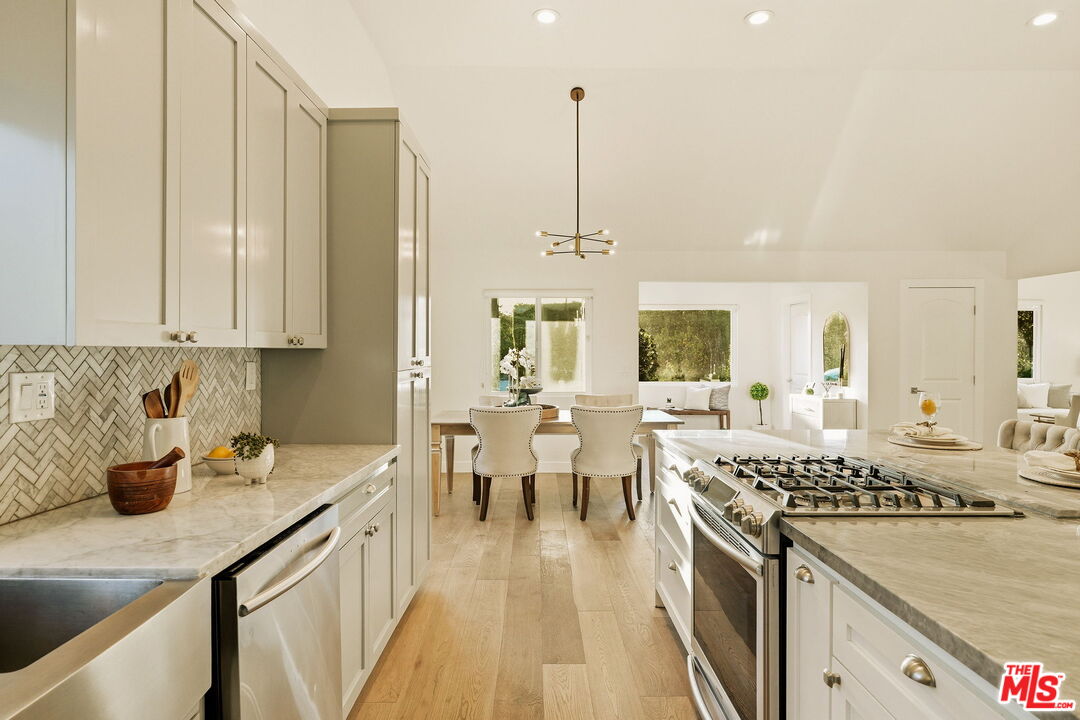
Once-in-a-lifetime opportunity to own the apex of The Hollywood Riviera, one of West Hollywood's most iconic and architecturally significant condo properties. This stunning 1954 mid-century masterpiece was designed by renowned architect Edward Fickett & has been featured in many TV shows, movies, and commercials. Arguably the best unit in the building, #39 is located at the front corner with only 1 common wall, no one above or below, and easy access from front stairwell. Once inside, residents are greeted with an expansive living area w/ floor to ceiling windows looking out to lush tropical landscaping. The stylish staircase takes you to the upper floor which features soaring dramatic ceilings, a light filled bonus area w/city views (perfect for home office), 2 spacious bedrooms and an updated bathroom. This condo also has central AC, 2 additional storage areas, 2 parking spots, low HOA dues including EQ insurance, and building is Mills Act approved

Share Property

Location

1400 N Hayworth Ave Unit: 39, West Hollywood, CA 90046

Status

Sold

Date Sold

March 24, 2021

Property Amenities

View additional property information below.
Interior
Laundry room Community
Fireplace None
Appliances Gas, Range
Flooring Wood, Tile, Carpet
Total Bedrooms: 2
Half Bathrooms: 1
Full Bathrooms: 1
Area & Lot
Lot Area 0.686 Acres
Living area 1,053 Sq.Ft.
MLS® ID 20-627888
Year Built 1954
View Description Hills,Tree Top
Architecture Styles Mid-Century
Type Residential
Status Sold
Exterior
Stories 2
Pool Association Pool, Community
Air conditioning Central, Air Conditioning
Heat type Central
Security Features Automatic Gate, Gated
Parking Covered Parking, Gated, Tandem
Finance
Sales Price $820,000

Work With Christine