Leave a Message

Thank you for your message. We will be in touch with you shortly.

1538 N Crescent Heights Blvd
VIEW PHOTOS
$2,499,000

1538 N Crescent Heights Blvd

3 Beds 4 Baths 3,529 Sq.Ft. 6,870 Sq.Ft.

Description

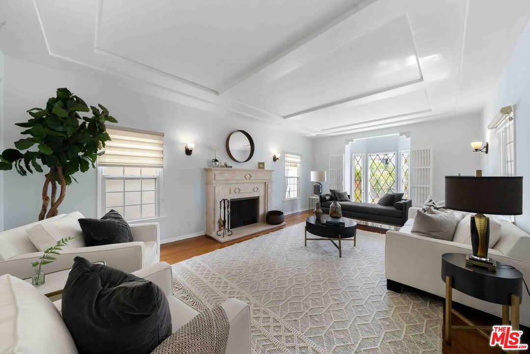
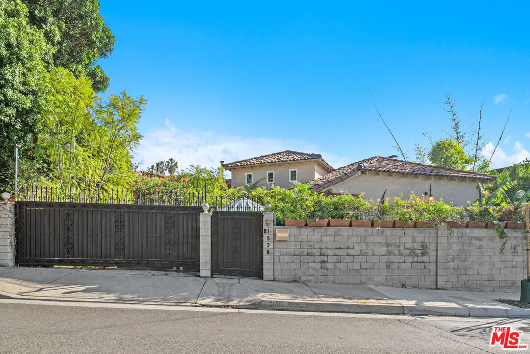
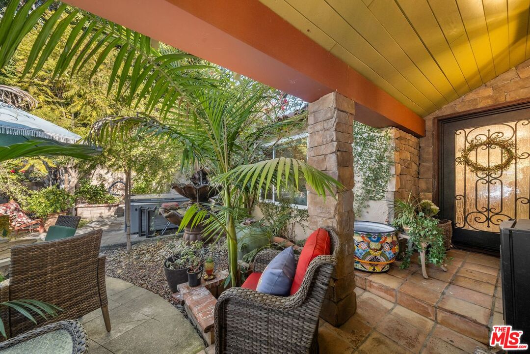
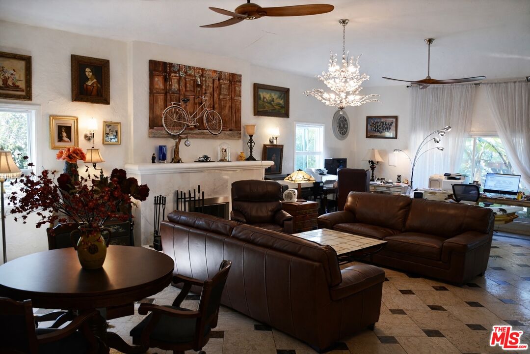
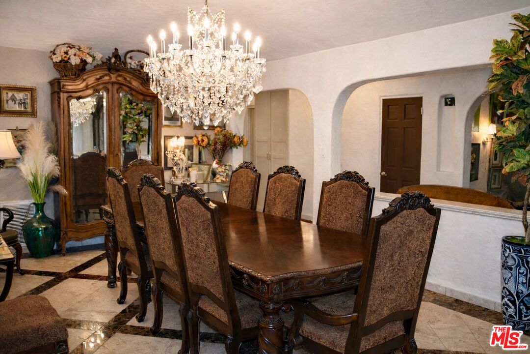
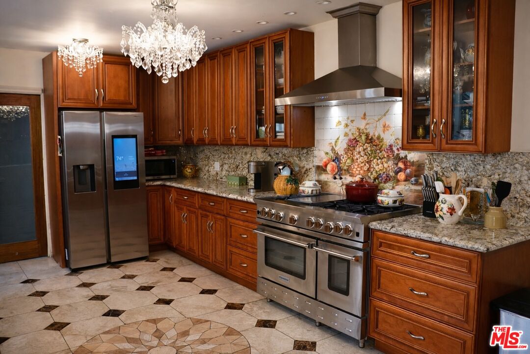
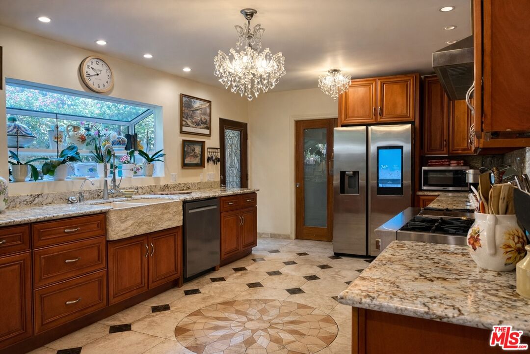
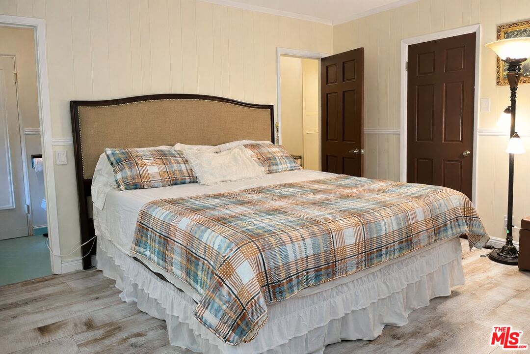
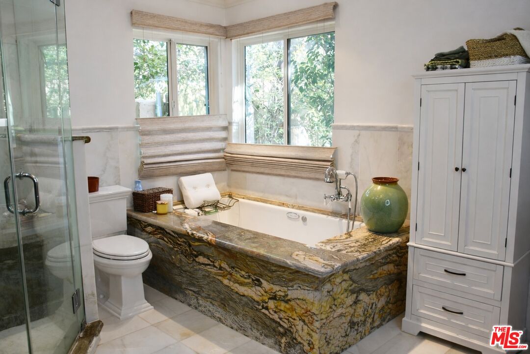
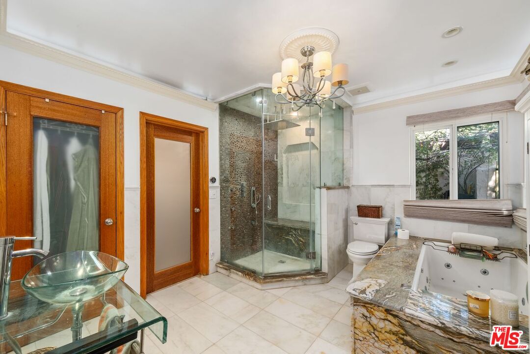
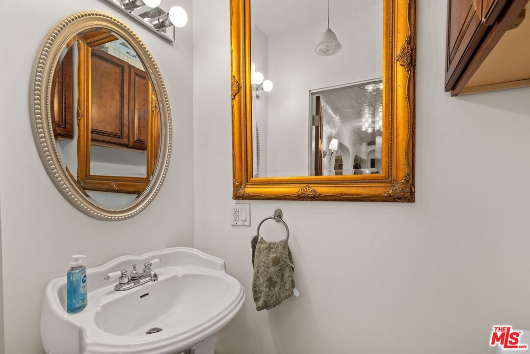
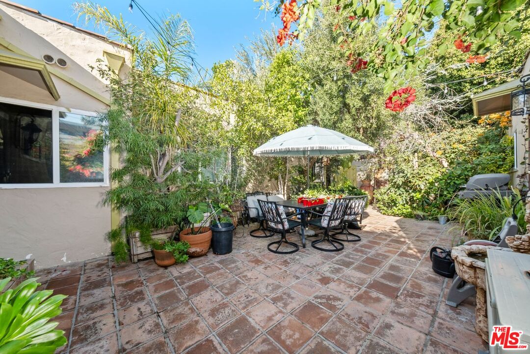
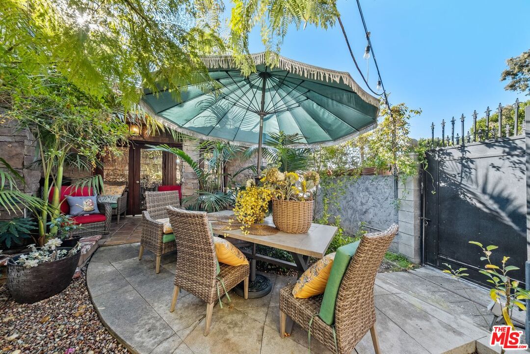
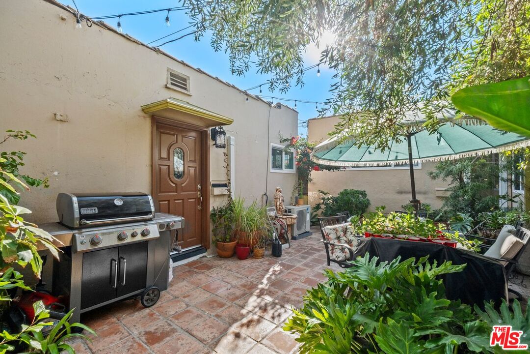
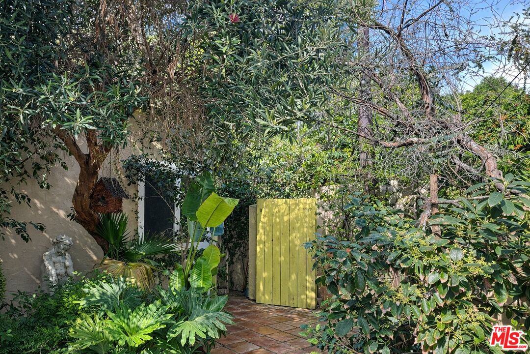
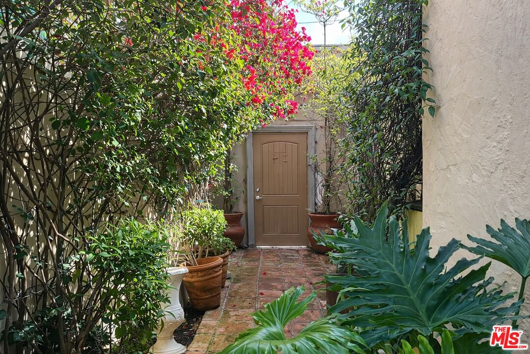
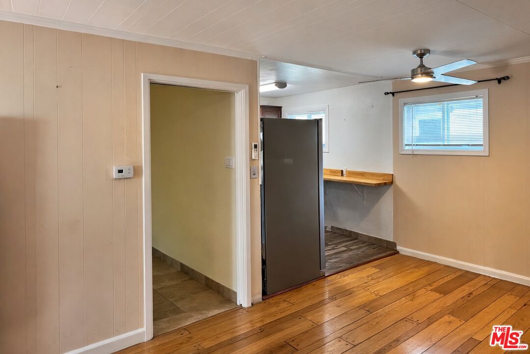
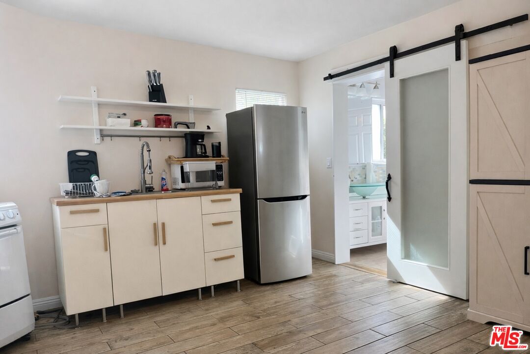
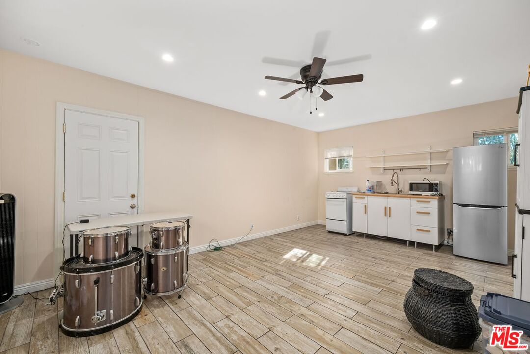
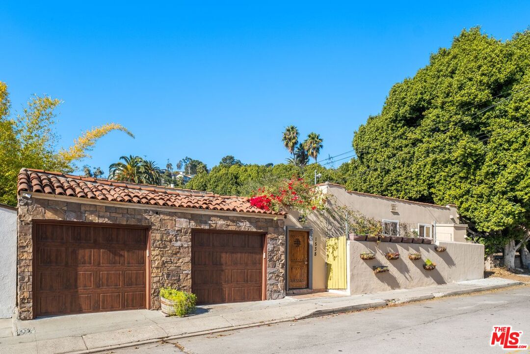
Nestled behind private gates just minutes from the famous Sunset Strip, this updated 1920s Spanish-style estate seamlessly blends historic architectural character with contemporary luxury. The main residence boasts period details like striking 12-foot barrel ceilings and a grand fireplace, paired alongside premium modern upgrades including polished marble floors and a gourmet kitchen with top-of-the-line appliances. Designed for ultimate versatility and income-producing potential, the main house features two primary suites: one serving as a luxurious personal retreat equipped with a steam shower and spa tub, while the other can be closed off as an independent space. Moving into the lushly landscaped grounds, a large studio with its own kitchen and bathroom offers further multi-generational flexibility, while a charming bougainvillea-lined path leads to a fully remodeled, completely private one-bedroom guest house complete with its own patio and BBQ area. Equipped with updated windows, modern bathrooms, and a four-zone climate control system, this compound offers a rare combination of secluded tranquility, rental flexibility, and prime urban accessibility.

Share Property

Location

1538 N Crescent Heights Blvd, West Hollywood, CA 90046

Status

For Sale

Property Amenities

View additional property information below.
Interior
Laundry room Inside, Laundry Area
Fireplace Living Room
Appliances Dishwasher, Dryer, Range/Oven, Washer, Garbage Disposal
Flooring Hardwood, Tile, Marble
Total Bedrooms: 3
Three-Quarter Bathrooms: 2
Full Bathrooms: 2
Area & Lot
Lot Area 6,870 Sq.Ft.
Living area 3,529 Sq.Ft.
MLS® ID 26660425
Year Built 1923
View Description Canyon
Architecture Styles Spanish
Type Residential
Status For Sale
Exterior
Pool None
Air conditioning Central
Heat type Central
Garage Space 2.0
Parking Garage Is Attached, Gated
Roof Composition, Tile
Finance
Sales Price $2,499,000

Work With Christine