Leave a Message

Thank you for your message. We will be in touch with you shortly.

15475 Loom Pl
15475 Loom Pl
15475 Loom Pl
15475 Loom Pl
15475 Loom Pl
15475 Loom Pl
15475 Loom Pl
15475 Loom Pl
15475 Loom Pl
15475 Loom Pl
15475 Loom Pl
15475 Loom Pl
15475 Loom Pl
15475 Loom Pl
15475 Loom Pl
15475 Loom Pl
15475 Loom Pl
15475 Loom Pl
15475 Loom Pl
15475 Loom Pl
15475 Loom Pl
15475 Loom Pl
15475 Loom Pl
15475 Loom Pl
15475 Loom Pl
15475 Loom Pl
15475 Loom Pl
VIEW PHOTOS
$2,300,000

15475 Loom Pl

4 Beds 4 Baths 3,151 Sq.Ft. 0.333 Acres

Description

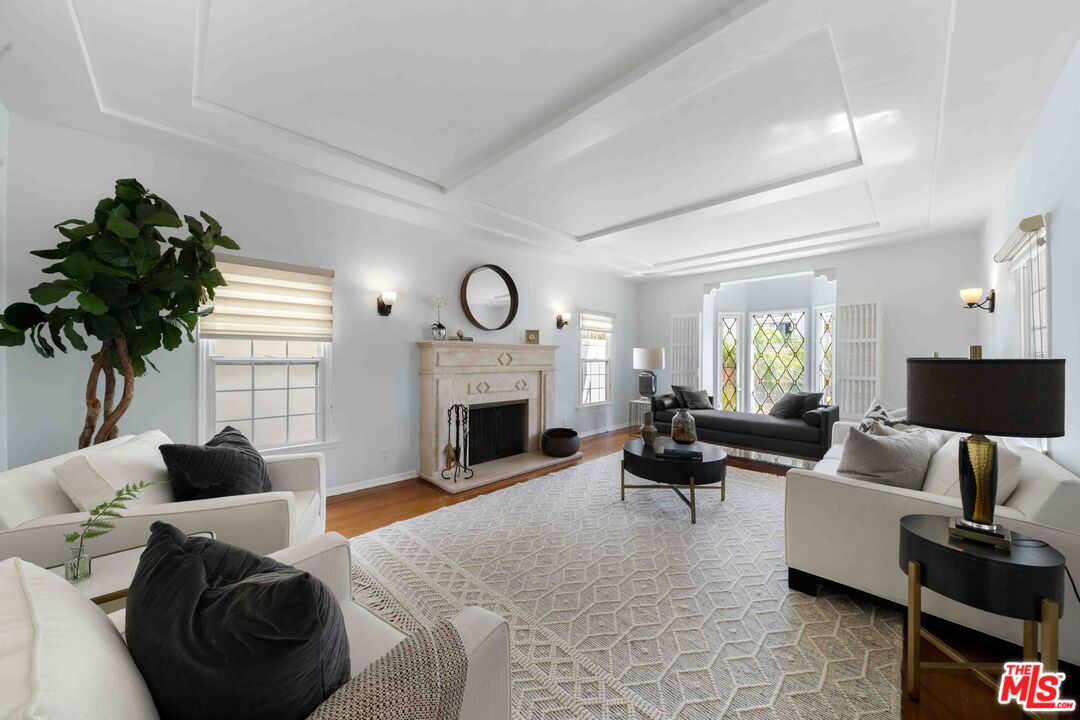
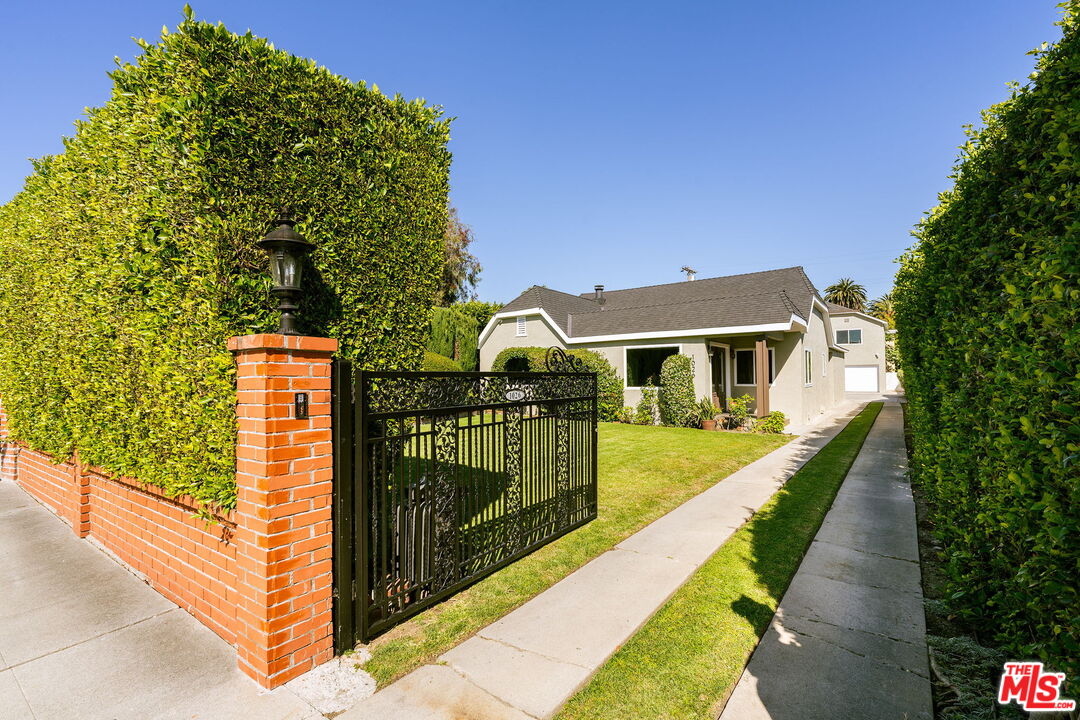
Exquisite home perched on a cul-de-sac in desirable Sherman Oaks Hills. Grand entry w/soaring ceilings reveals an open floor concept of luxury living! Formal living room w/elegant fireplace. Gourmet kitchen w/Italian-designed cabinets, Varanda quartz countertops, Thermadore appliances & entertainers wine cellar. Abundant w/natural light from the floor-to-ceiling windows, hardwood oak flooring & custom high end finishes. The home features an en-suite downstairs bedroom that opens up to a seamless outdoors oasis. The oak staircase & accented glass wall leads up to the upstairs level. The Master-suite w/custom-wood-paneling, walk in closet, en-suite bathroom w/dual sinks, designer tile, free-standing tub & shower. Smart home features an electric car charger in the 2-car garage, hardwired security cameras, climate control & a built-in interconnected speaker system. Secluded outdoor living is an ideal tranquil retreat w/ a lush landscape & a sparkling swimming pool!

Share Property

Location

15475 Loom Pl, Sherman Oaks, CA 91403

Status

Sold

Date Sold

November 20, 2020

Property Amenities

View additional property information below.
Interior
Kitchen Gourmet Kitchen, Island, Remodeled, Pantry
Laundry room On Upper Level
Fireplace Living Room
Appliances Oven, Built-Ins, Cooktop - Gas
Flooring Hardwood, Tile
Total Bedrooms: 4
Three-Quarter Bathrooms: 1
Full Bathrooms: 3
Other Interior Features Built-Ins, Wood Product Walls, Two Story Ceilings, Recessed Lighting, Pre-wired for surround sound, Pre-wired for high speed Data, Paneled Walls, High Ceilings (9 Feet)
Area & Lot
Lot Area 0.333 Acres
Living area 3,151 Sq.Ft.
MLS® ID 20-634272
Year Built 1958
View Description Peek-A-Boo,City Lights,Mountains
Architecture Styles Farm House
Type Residential
Status Sold
Exterior
Stories 2
Pool In Ground
Air conditioning Central
Heat type Central
Water Source Public
Security Features Carbon Monoxide Detector(s), Smoke Detector
Sewer In Street
Other Exterior Features None
Parking Attached
Lot Features Exterior Security Lights, Street Lighting, Back Yard, Yard, Secluded
Roof Metal
Finance
Sales Price $2,300,000

Work With Christine