Leave a Message

Thank you for your message. We will be in touch with you shortly.

200 Fern Dr
200 Fern Dr
VIEW PHOTOS
$4,500,000

200 Fern Dr

5 Beds 8 Baths 6,182 Sq.Ft. 1.78 Acres

Description

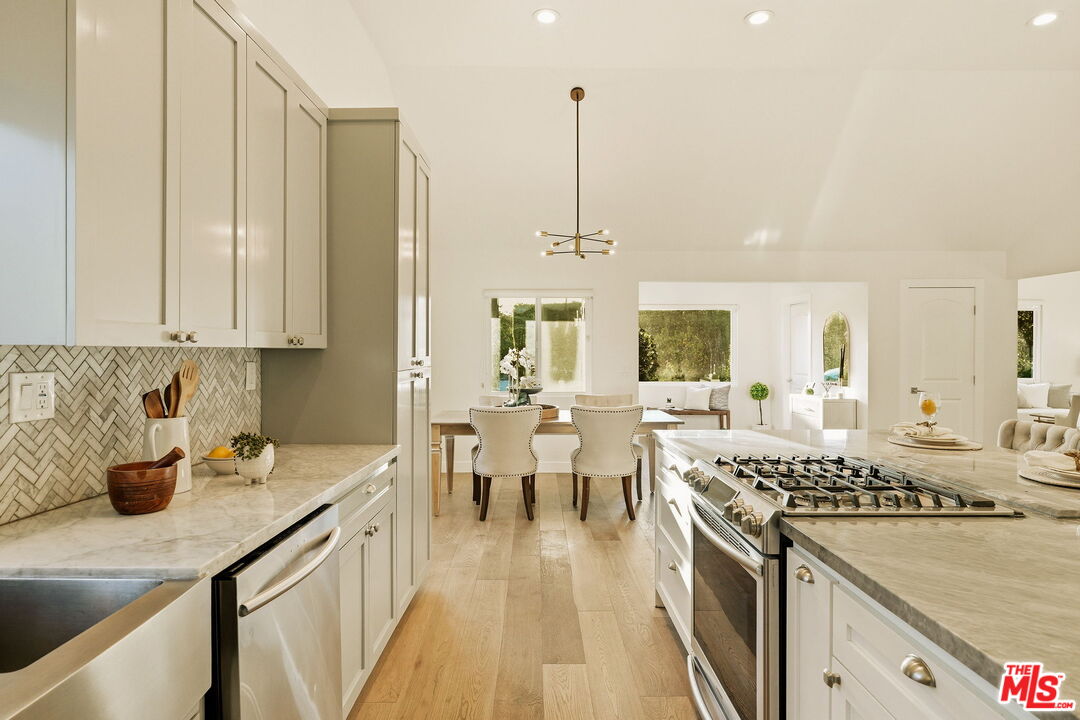
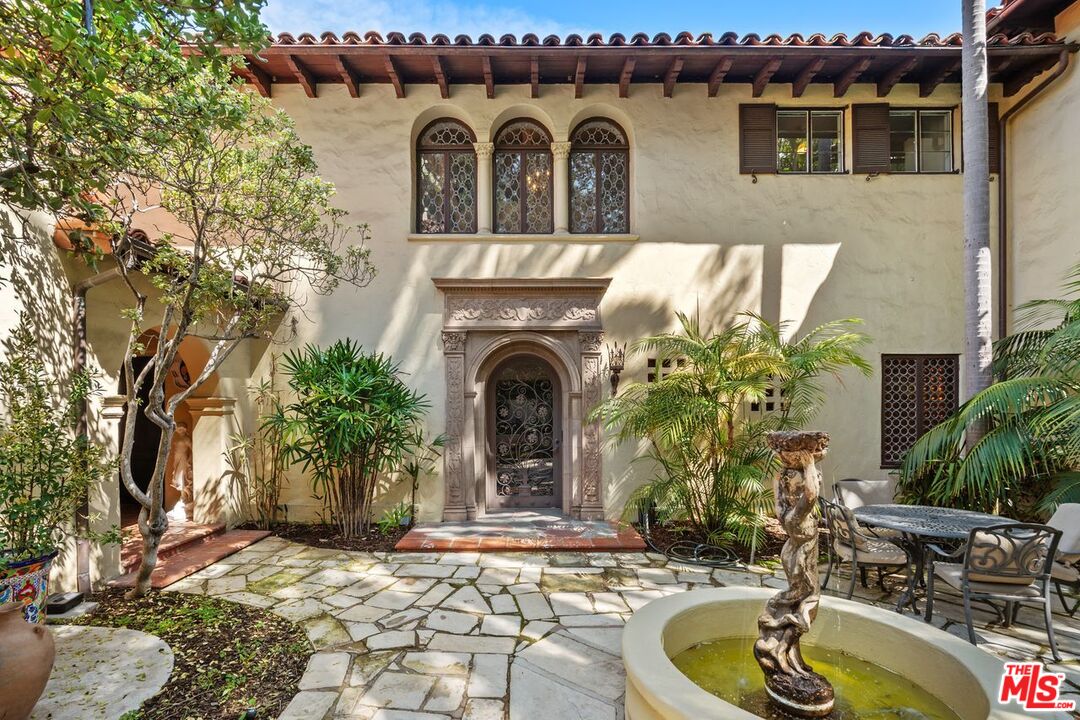
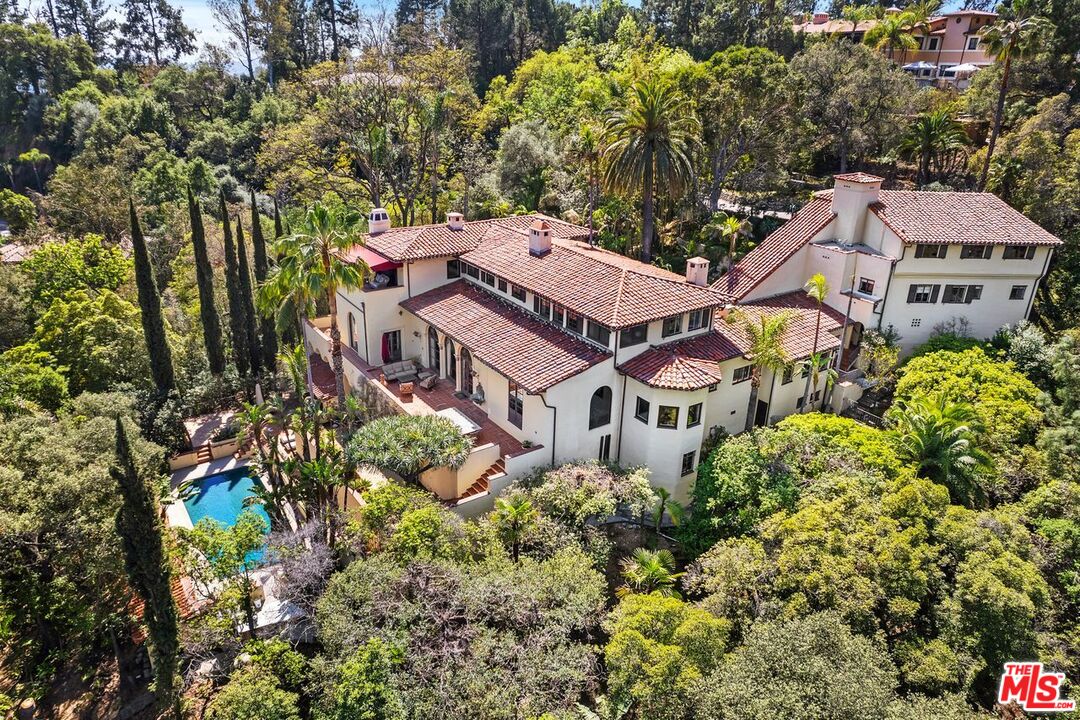
Designed by the esteemed architect Paul R. Williams, AIA, the V. Mott Pierce Residence, constructed in 1928, stands as a distinguished example of Mediterranean Revival architecture. Recognized under the Mills Act, this estate is situated in one of Pasadena's most exclusive enclaves. This meticulously crafted five-bedroom, five-bathroom residence epitomizes architectural grandeur, occupying approximately 1.7 acres across four parcels. The estate's lush grounds feature a network of meandering pathways, serene water elements, and auxiliary structures, enhancing the secluded ambiance. A striking entry foyer introduces the home's masterful design, showcasing carved pillars, a vaulted colonnade, and imported Italian tile flooring, all complemented by intricate, hand-wrought ironwork. The living room is distinguished by a massive fireplace surround and coffered ceilings adorned with an exquisite hand-painted motif. Expansive arched doorways lead to a terracotta-tiled terrace, affording panoramic views of the San Gabriel Mountains and the estate's original hand-excavated swimming pool. The library is enveloped in opulent wood paneling, reflecting the era's refined aesthetic. The elevated formal dining room is defined by a sequence of arched pillars and delicate ironwork. While the kitchen has been thoughtfully modernized, it retains its historical charm, and the adjacent breakfast alcove remains a focal point of architectural delight. The upper level comprises two primary bedroom suites, each flanking a central lounge area. A third lavish guest suite is positioned near the main entrance, while a separate caretaker's suite is discreetly located beyond the kitchen. Below the three-car garage, a private guest apartment with its own entrance. On the lower level, an original billiards room is complemented by a prohibition-era speakeasy bar and bath, seamlessly transitioning into a post-prohibition tiki lounge and dance floor. The residence also features a climate-controlled wine room and a private elevator that connects the garage to the entry level, accessible alternatively via a dramatic loggia stairway leading to the estate's entry courtyard.

Share Property

Location

200 Fern Dr, Pasadena, CA 91105

Status

Sold

Property Amenities

View additional property information below.
Interior
Laundry room Room
Fireplace Game Room, Library, Living Room, Great Room
Appliances Alarm System, Dishwasher, Refrigerator, Water Purifier, Elevator, Dryer, Washer, Built-Ins, Garbage Disposal
Flooring Stone, Hardwood, Stone Tile, Marble
Total Bedrooms: 5
Half Bathrooms: 2
Three-Quarter Bathrooms: 1
Full Bathrooms: 5
Other Interior Features Detached/No Common Walls, Bar, Basement, Beamed Ceiling(s), Built-Ins, Cathedral-Vaulted Ceilings, Coffered Ceiling(s), Crown Moldings, Elevator
Area & Lot
Lot Area 1.78 Acres
Living area 6,182 Sq.Ft.
MLS® ID 26730201
Year Built 1928
View Description Panoramic,City Lights,Canyon,City,Courtyard,Hills,Trees/Woods,Tree Top,Skyline,Mountains
Architecture Styles Mediterranean
Type Residential
Status Sold
Exterior
Stories 3
Pool In Ground, Fenced, Heated, Heated And Filtered
Air conditioning Central
Heat type Central, Forced Air
Water Source District
Garage Space 3.0
Sewer In Connected and Paid, In Street
Parking Door Opener, Garage - 3 Car, Parking for Guests - Onsite, Built-In Storage
Lot Features 2-4 Lots, Back Yard, Fenced Yard, Landscaped, Street Paved, Yard, Lot Shape-Irregular, Front Yard
Roof Rolled/Hot Mop, Tile
Finance
Sales Price $4,500,000
HOA Fees $500 monthly

Work With Christine