Leave a Message

Thank you for your message. We will be in touch with you shortly.

200 N Swall Dr Unit: 553
VIEW PHOTOS
$1,430,000

200 N Swall Dr Unit: 553

2 Beds 2 Baths 1,683 Sq.Ft. 2.23 Acres

Description

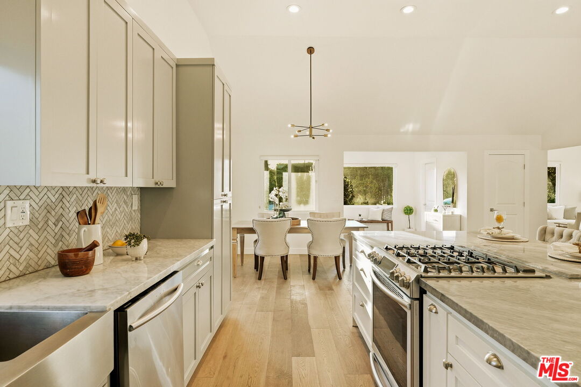
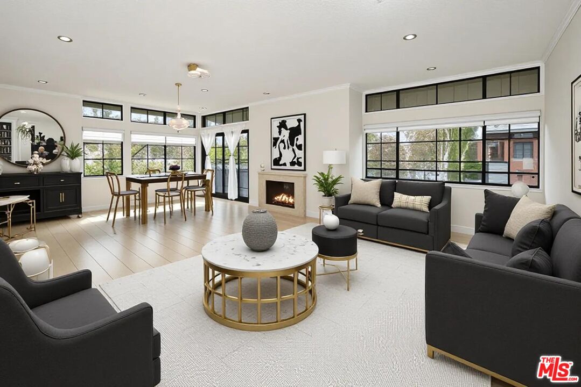
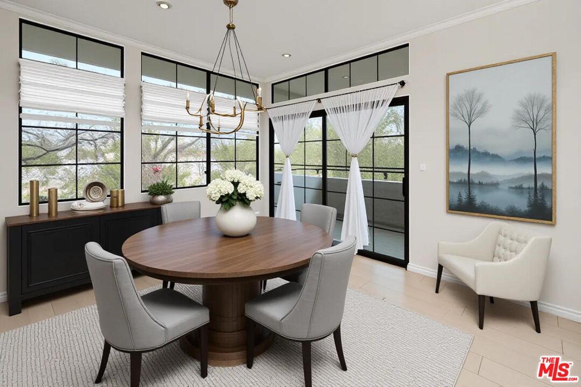
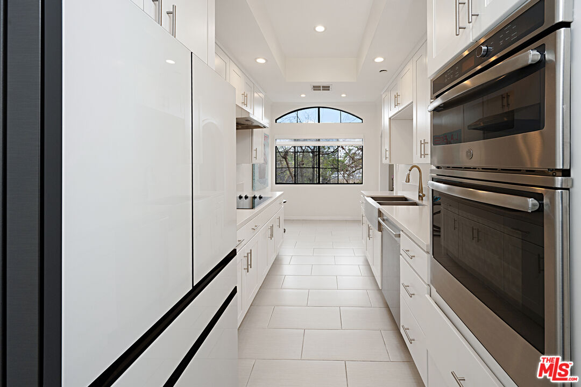
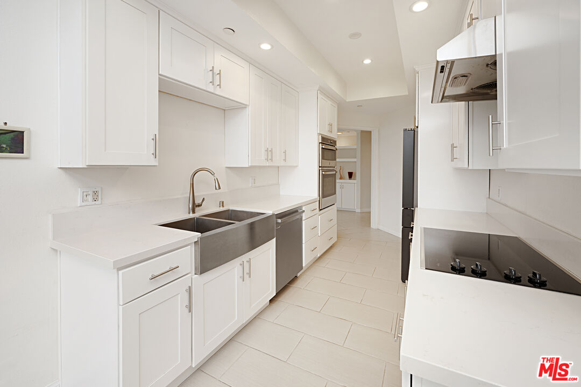
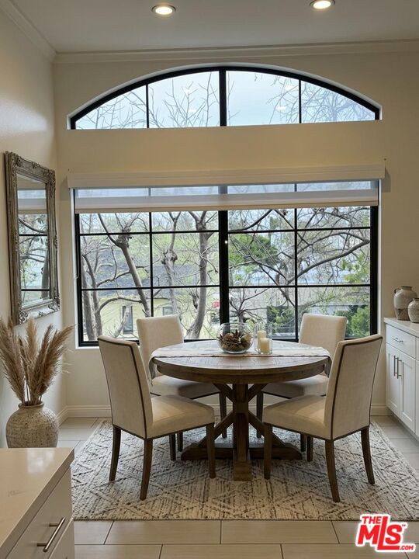
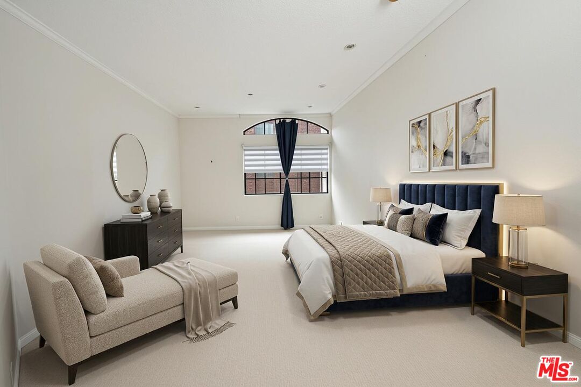
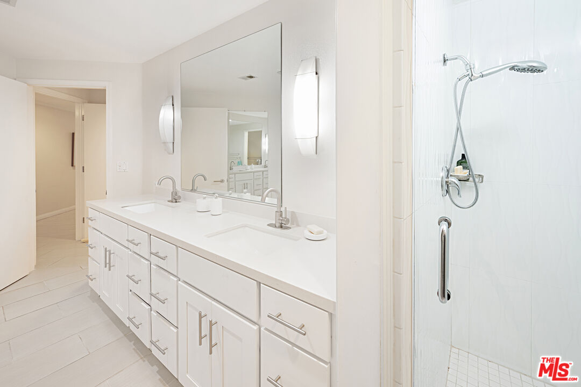
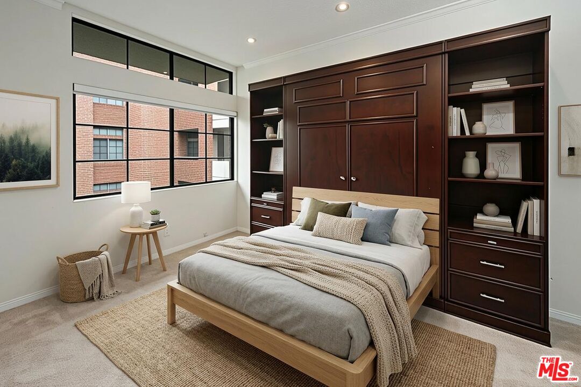
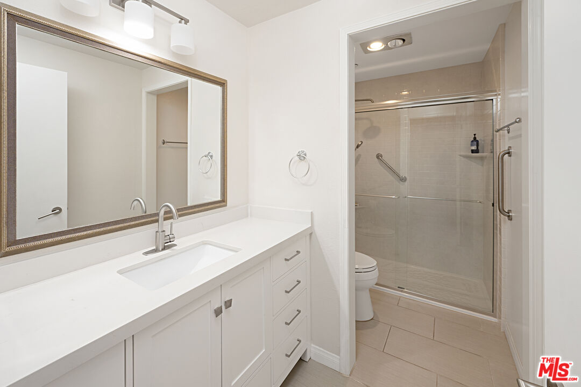
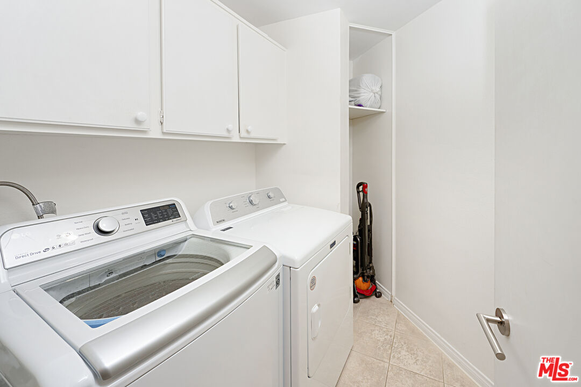
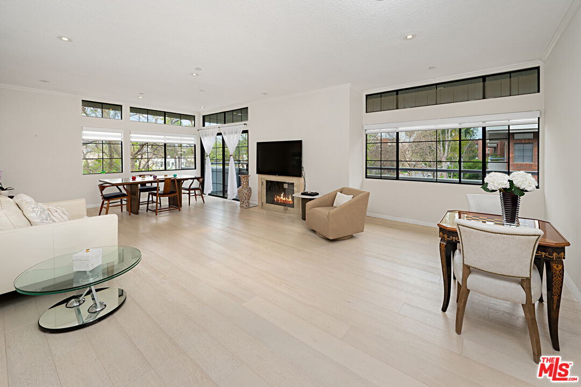
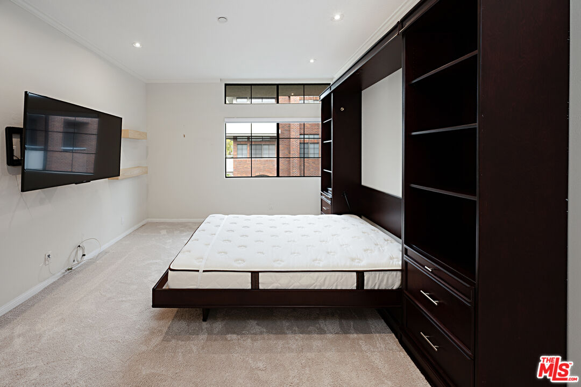
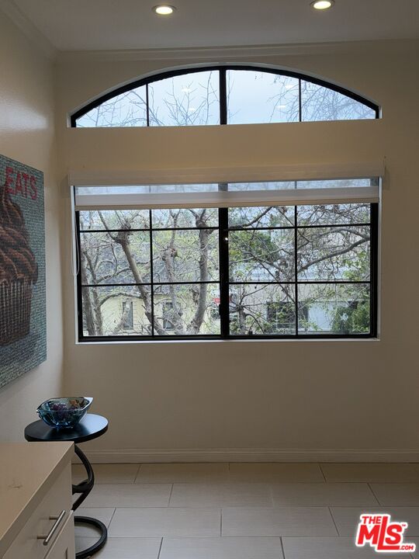
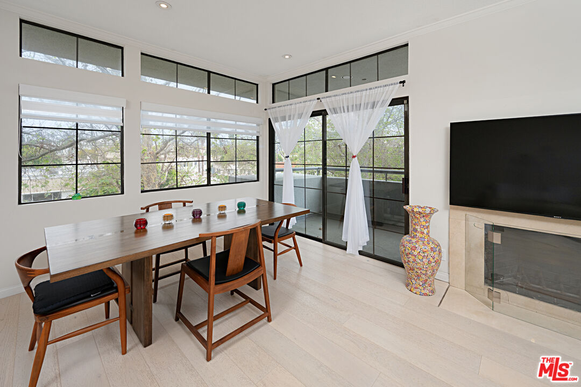
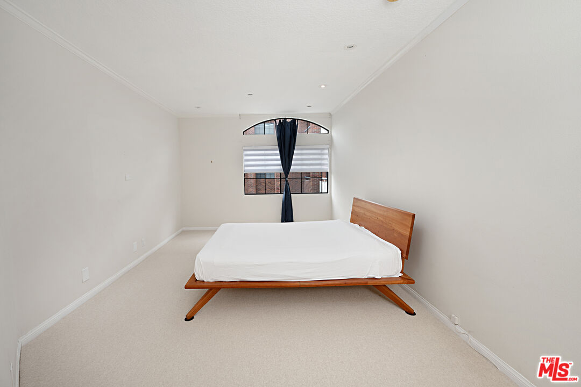
SOLD IN MULTIPLE OFFERS AT ALMOST FULL ASKING PRICE. This two-bedroom and two-bathroom residence offers living and dining rooms that feature engineered hard-wood flooring, beautiful treetop views, a bright western exposure and access to the terrace. The kitchen includes Caesarstone countertops, stainless steel appliances, and a breakfast area. A central hallway leads to both bedrooms and bathrooms, each offering walk-in closets. The primary bathroom features dual sinks, a separate tub and a shower. Additional features include a side-by-side full-size washer and dryer, two deeded parking spaces and storage. Building amenities include a heated pool and spa, sauna, gym, guest bathrooms, and a social room with a kitchen. HOA dues include earthquake insurance, water, gas, DirecTV and high-speed Internet with Wi-Fi. On-site manager and front desk staff.

Share Property

Location

200 N Swall Dr Unit: 553, Beverly Hills, CA 90211

Status

Sold

Date Sold

July 7, 2026

Property Amenities

View additional property information below.
Interior
Laundry room Inside, Laundry Area, Room
Fireplace Gas
Appliances Built-Ins, Dishwasher, Dryer, Electric Dryer Hookup, Freezer, Garbage Disposal, Gas Dryer Hookup, Hood Fan, Microwave, Water Line to Refrigerator, Refrigerator, Satellite, Range/Oven
Flooring Carpet, Tile, Engineered Hardwood
Total Bedrooms: 2
Full Bathrooms: 2
Other Interior Features Built-Ins, Elevator, Living Room Balcony, Living Room Deck Attached, Pre-wired for high speed Data, Recessed Lighting, Storage Space, Turnkey
Area & Lot
Lot Area 2.23 Acres
Living area 1,683 Sq.Ft.
MLS® ID 26660721
Year Built 1986
Water Frontage None
View Description City Lights,Hills,Tree Top,Skyline
Architecture Styles Contemporary Mediterranean
Type Condo
Status Sold
Exterior
Stories 6
Pool Heated And Filtered, In Ground, Heated, Heated with Gas
Air conditioning Air Conditioning, Central
Heat type Central
Garage Space 2.0
Security Features 24 Hour, Automatic Gate, Carbon Monoxide Detector(s), Community, Exterior Security Lights, Fire and Smoke Detection System, Fire Sprinklers, Guarded, Resident Manager, Smoke Detector, TV
Sewer In Street Paid
Parking Assigned, Circular Driveway, Community Garage, Controlled Entrance, Covered Parking, Door Opener, Driveway, Valet, Side By Side, Garage Is Attached, Gated, Parking for Guests, Parking for Guests - Onsite
Roof Composition
Finance
Sales Price $1,430,000
HOA Fees $2,092 monthly

360 Virtual Tour

Take a tour of this property

Beverly Hills

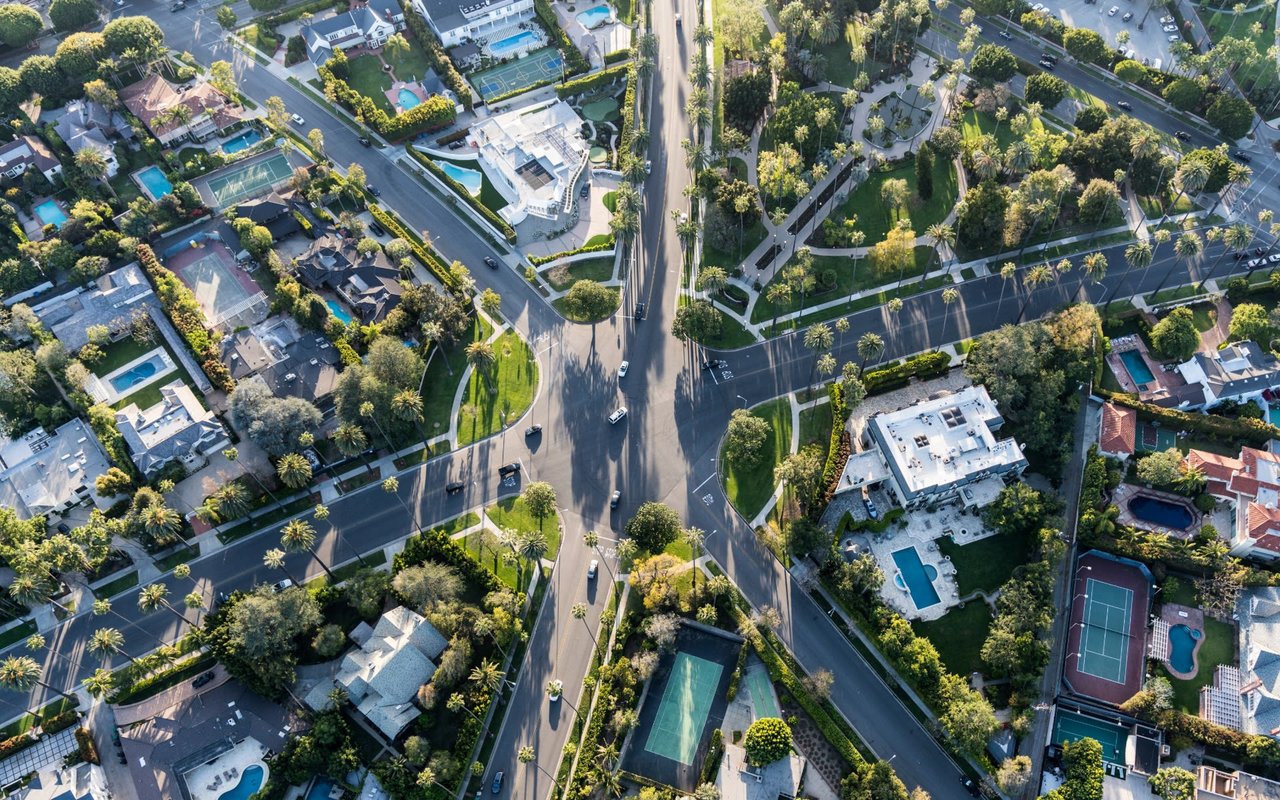
Known for being a world-renowned neighborhood where prestigious people come.

Work With Christine