Leave a Message

Thank you for your message. We will be in touch with you shortly.

20059 Livorno Way
20059 Livorno Way
20059 Livorno Way
20059 Livorno Way
20059 Livorno Way
20059 Livorno Way
20059 Livorno Way
20059 Livorno Way
20059 Livorno Way
20059 Livorno Way
20059 Livorno Way
20059 Livorno Way
20059 Livorno Way
20059 Livorno Way
20059 Livorno Way
20059 Livorno Way
20059 Livorno Way
20059 Livorno Way
20059 Livorno Way
20059 Livorno Way
20059 Livorno Way
20059 Livorno Way
20059 Livorno Way
20059 Livorno Way
20059 Livorno Way
20059 Livorno Way
20059 Livorno Way
20059 Livorno Way
20059 Livorno Way
20059 Livorno Way
20059 Livorno Way
20059 Livorno Way
20059 Livorno Way
20059 Livorno Way
VIEW PHOTOS
$750,000

20059 Livorno Way

2 Beds 3 Baths 1,399 Sq.Ft. 2.907 Acres

Description

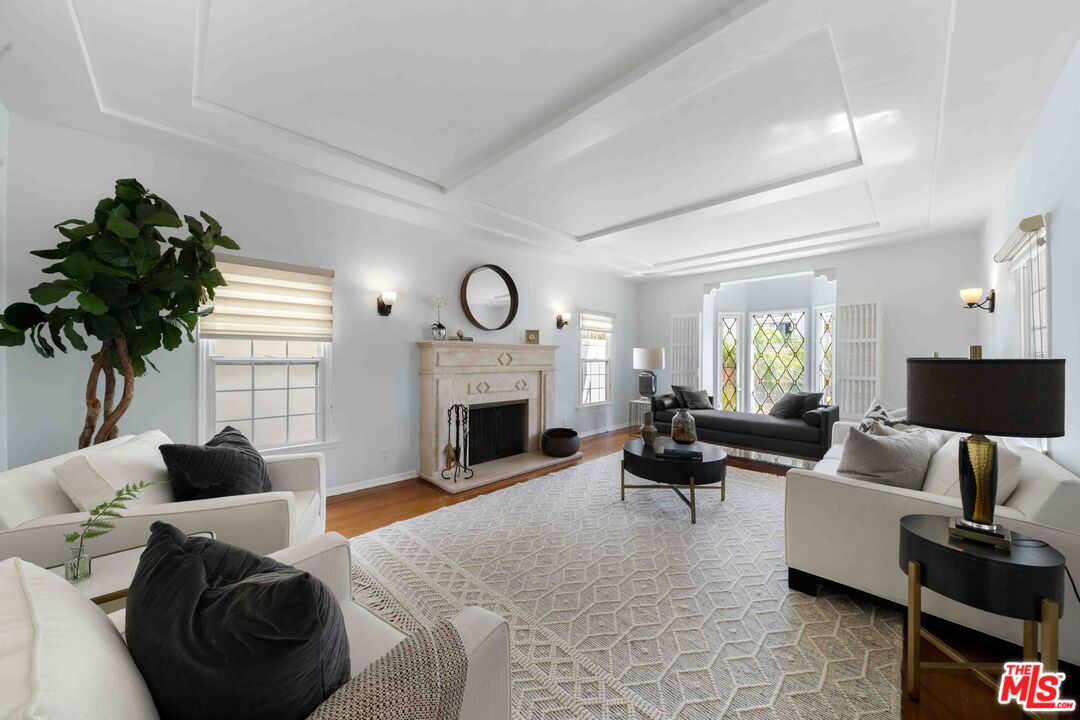
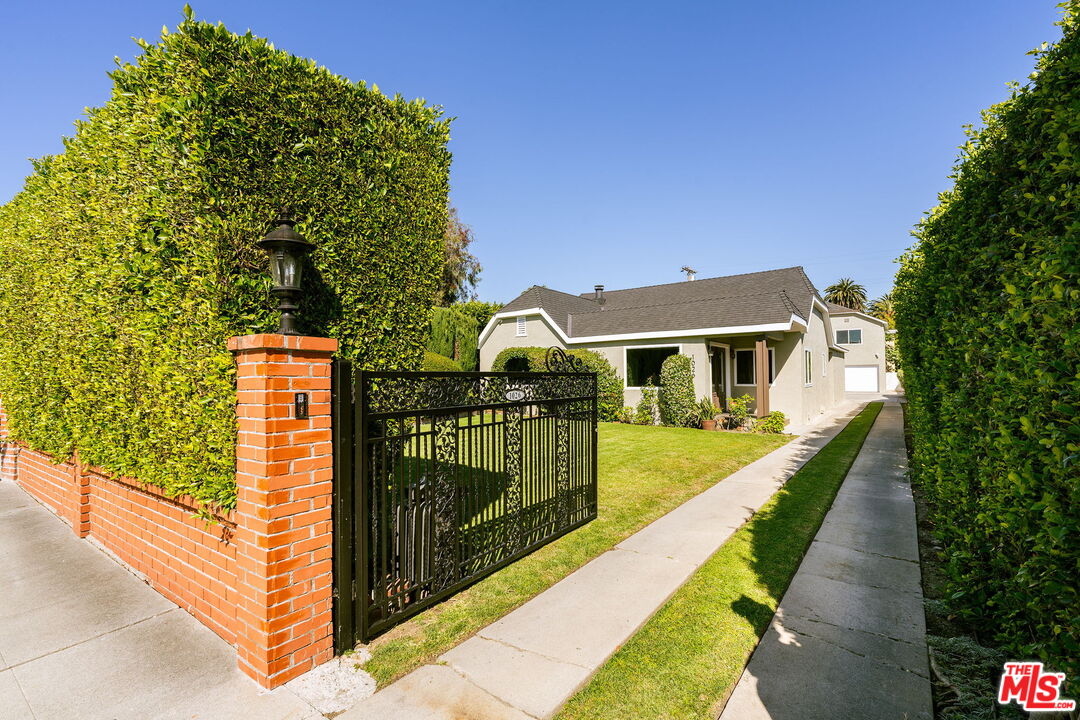
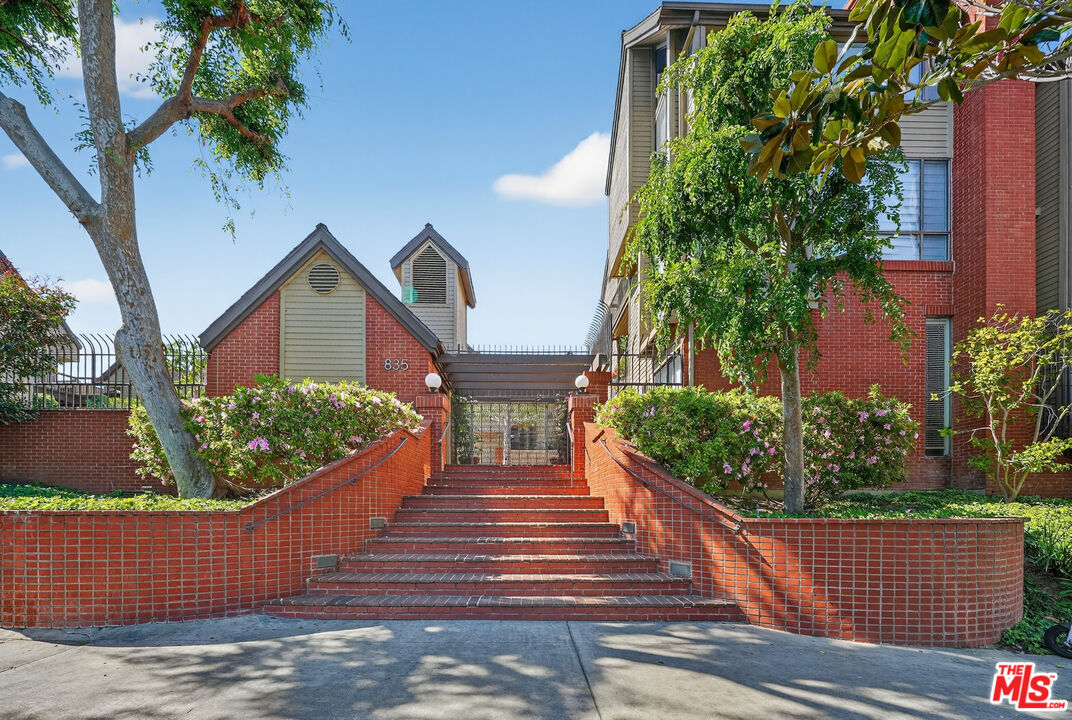
Beautiful recently remodeled two-story condo in the the highly desirable gated Tuscany community of Porter Ranch. This detached front unit property features an updated open floor plan, laminate flooring throughout the first floor, abundance of windows for natural light, recessed lighting, built in storage, and glass french doors leading to a private patio. The kitchen features modern white cabinetry, custom walk in pantry, gas appliances, and an updated 1/2 bath for guests. Upstairs you will find 2 en suite master bedrooms. Bedroom 1 features a spa like ambiance with a custom self care nook and stand alone tub, tile flooring, barn door leading to updated bathroom with new walk-in shower, sleek modern storage, and custom built-in media consoles. Bedroom 2 features laminate flooring, a walk in closet with barn door, and multiple windows providing an airy feel. This well maintained community's amenities include 2 resort like pools, spas, and BBQ areas for summer get-togethers. Located within the acclaimed Porter Ranch Community School and walking distance to the "The Vineyards" plaza which feature Whole Foods, restaurants, Coffee Shop, theater, shopping and more!

Share Property

Location

20059 Livorno Way, Northridge, CA 91326

Status

Sold

Date Sold

December 1, 2021

Property Amenities

View additional property information below.
Interior
Laundry room In Unit
Fireplace None
Appliances Oven, Microwave, Gas/Electric Range
Flooring Travertine, Tile, Mixed, Laminate
Total Bedrooms: 2
Full Bathrooms: 3
Area & Lot
Lot Area 2.907 Acres
Living area 1,399 Sq.Ft.
MLS® ID 21-795740
Year Built 2004
View Description Hills
Architecture Styles Traditional
Type Residential
Status Sold
Exterior
Stories 2
Pool Heated And Filtered, Community
Air conditioning Central
Heat type Central
Security Features Automatic Gate, Community, Gated Community with Guard, Card/Code Access
Other Exterior Features None
Parking Garage - 2 Car
Finance
Sales Price $750,000
HOA Fees $40 monthly

Work With Christine