Leave a Message

Thank you for your message. We will be in touch with you shortly.

2026 N OXFORD AVE
$2,190,000

2026 N OXFORD AVE

3 Beds 3 Baths 2,542 Sq.Ft. 0.186 Acres

Description

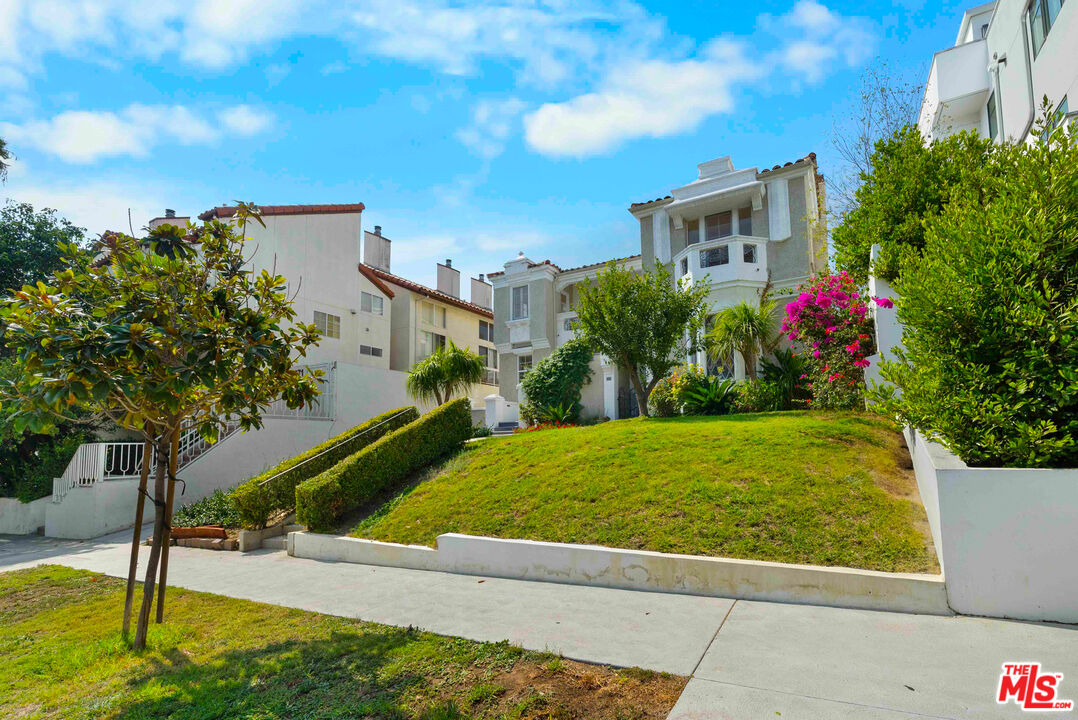
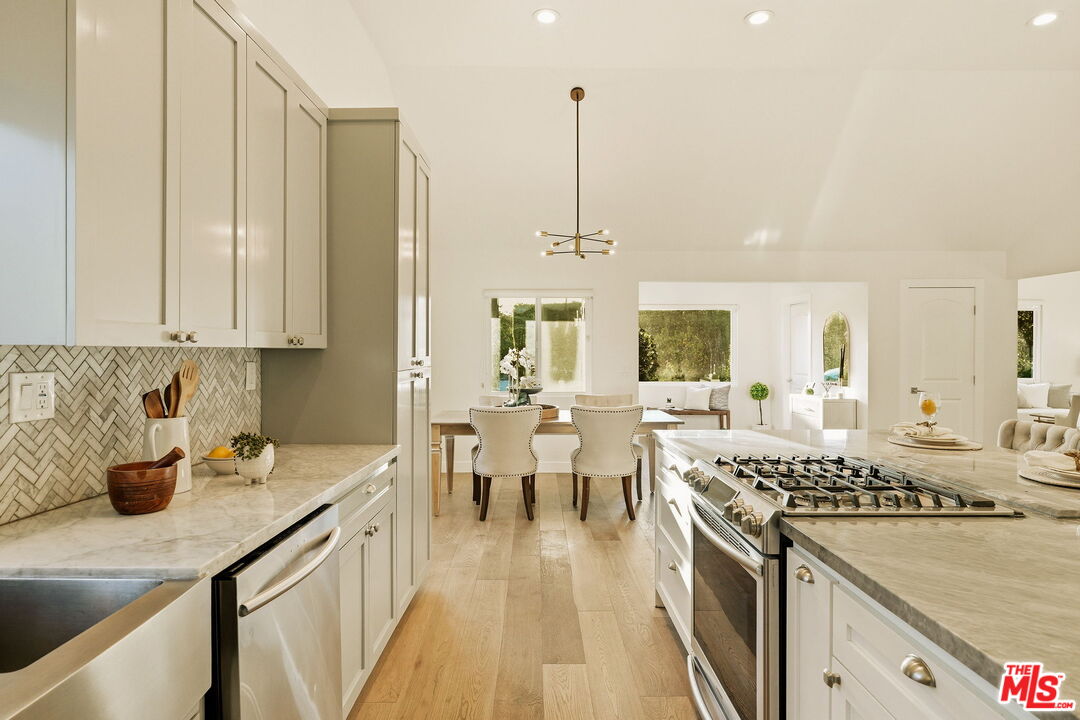
THE OXFORD HOUSE - AN UPDATED 1926 COLONIAL REVIVAL, David F. Picken, AIA. Main floor classic center hall to the well executed living room w/a wood burning fireplace flanked by double french doors leading out to a garden terrace w/an outdoor wood fireplace. Elegant, spacious dining room features a large picture window. Utilitarian kitchen; updated, functional & practical leads to the family room with direct access out to rear gardens. Gallery-like stairwell landing. Master suite/retreat w/built-in cabinetry, 2 walk-ins & a spa-like bath. 2 well-scaled bedrooms w/a connected bath. The massive rear garden is breathtaking - a private park w/ plenty of room for a pool! Garage converted to a bonus room w/beamed ceilings & farm style doors. There's a bespoke tree-house that has been used for Vogue photoshoots w/a glass floor, hydraulic roof, electricity & functional windows; a space fully integrated with nature. A great offering by a prominent architect in this coveted east side location.

Share Property

Location

2026 N OXFORD AVE, Los Angeles, CA 90027

Status

Sold

Date Sold

August 3, 2020

Property Amenities

View additional property information below.
Interior
Kitchen Remodeled, Pantry, Open, to, Family, Room, Galley, Kitchen, Counter, Top, Corian, Counters
Laundry room Laundry, Area, Room, Inside
Fireplace Living, Room, Exterior, Wood, Burning
Appliances Cooktop, -, Gas, Oven-Gas
Flooring Hardwood, Mixed, Carpet
Total Bedrooms: 3
Full Bathrooms: 3
Other Interior Features Crown Moldings, Built-Ins, Turnkey, Storage Space, Recessed Lighting, Living Room Deck Attached, Other, Beamed Ceiling(s), Pull Down Stairs to Attic
Area & Lot
Lot Area 0.186 Acres
Living area 2,542 Sq.Ft.
MLS® ID 20-588056
Year Built 1923
View Description None
Architecture Styles Traditional
Type Residential
Status Sold
Exterior
Stories 2
Pool Room, For
Air conditioning Central, Multi/Zone
Heat type Fireplace, Central, Zoned
Water Source District
Garage Space 2
Sewer In, Street
Other Exterior Features Brick, Wood
Parking Driveway, Driveway, -, Concrete, Converted, Garage, Garage, -, 2, Car, Gated, Parking, for, Guests, Parking, for, Guests, -, Onsite, Detached
Lot Features Fenced, Fenced, Yard, Front, Yard, Landscaped, Back, Yard, Walk, Street, Exterior, Security, Lights, Lot, Shape-Rectangular, Lot-Level/Flat
Roof Asphalt
Finance
Sales Price $2,190,000

Work With Christine