Leave a Message

Thank you for your message. We will be in touch with you shortly.

20445 Via Sansovino
20445 Via Sansovino
20445 Via Sansovino
20445 Via Sansovino
20445 Via Sansovino
20445 Via Sansovino
20445 Via Sansovino
20445 Via Sansovino
20445 Via Sansovino
20445 Via Sansovino
20445 Via Sansovino
20445 Via Sansovino
20445 Via Sansovino
20445 Via Sansovino
20445 Via Sansovino
20445 Via Sansovino
20445 Via Sansovino
20445 Via Sansovino
20445 Via Sansovino
20445 Via Sansovino
20445 Via Sansovino
20445 Via Sansovino
VIEW PHOTOS
Courtesy of Coldwell Banker Realty
$2,099,000

20445 Via Sansovino

5 Beds 5 Baths 3,813 Sq.Ft. 0.28 Acres

Description

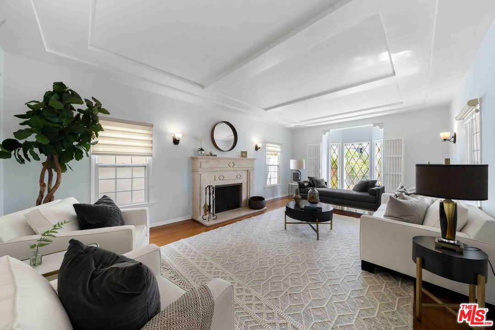
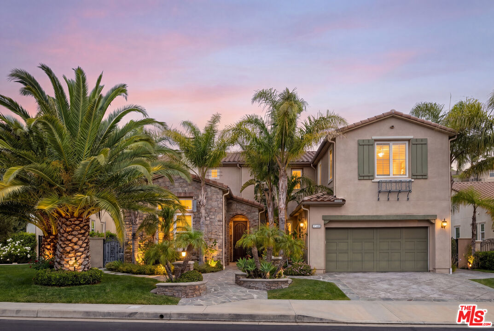
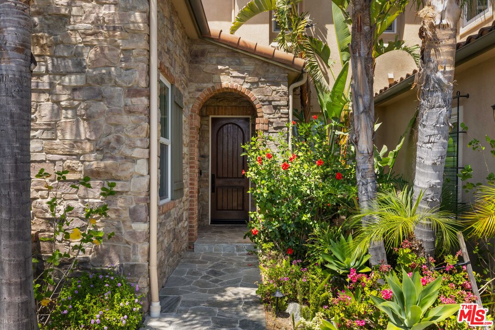
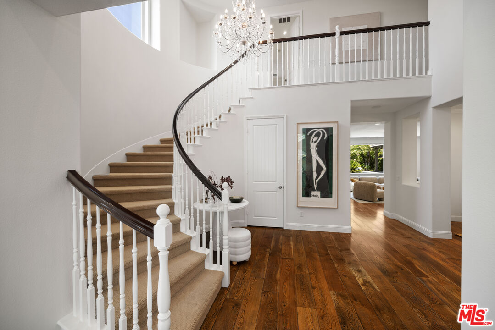
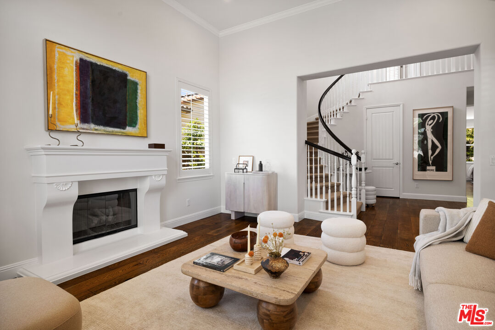
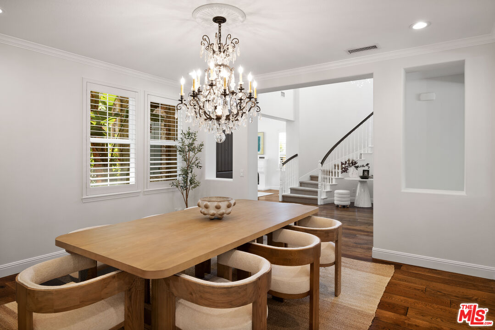
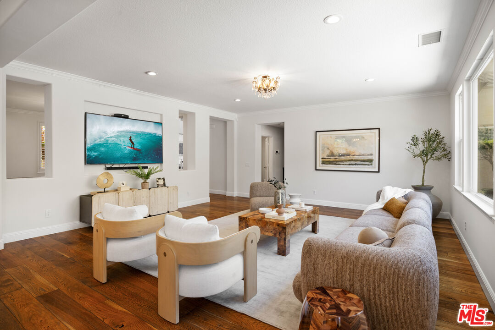
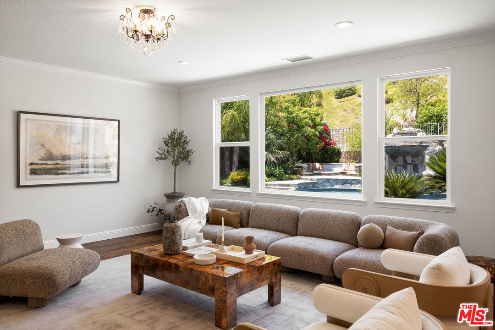
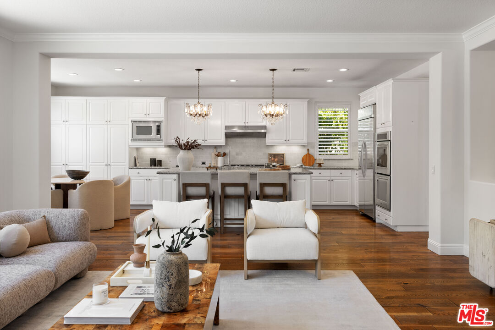
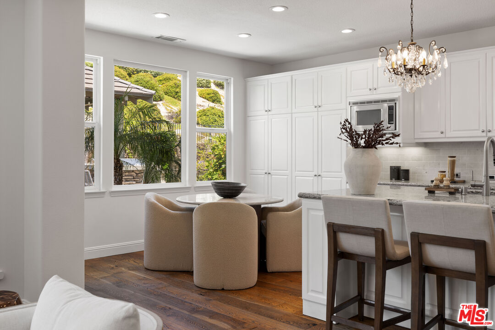
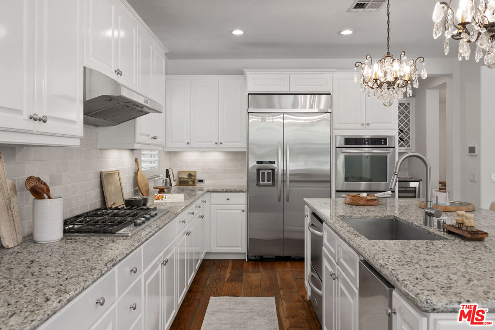
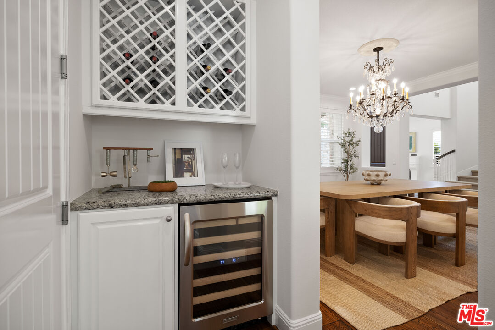
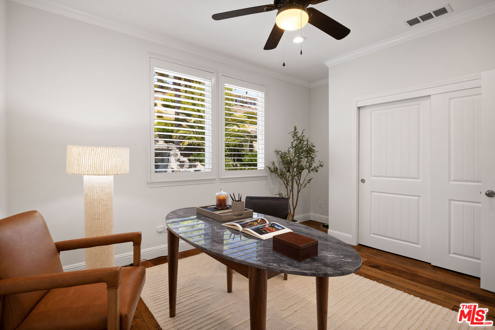
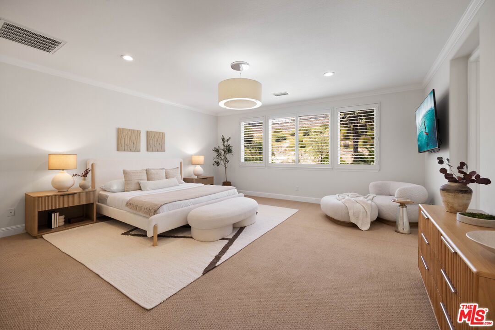
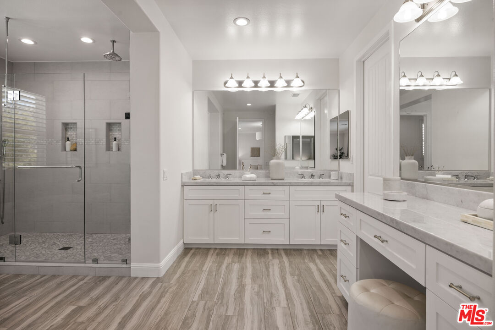
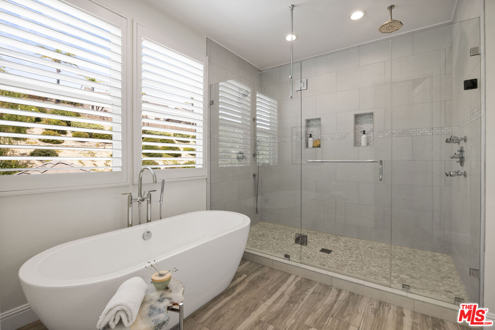
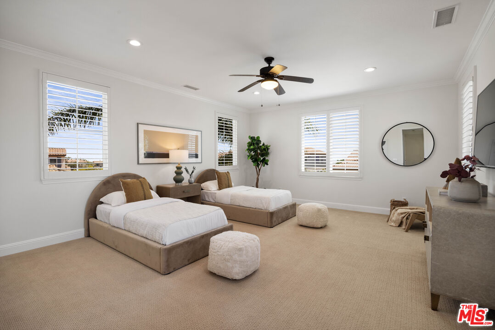
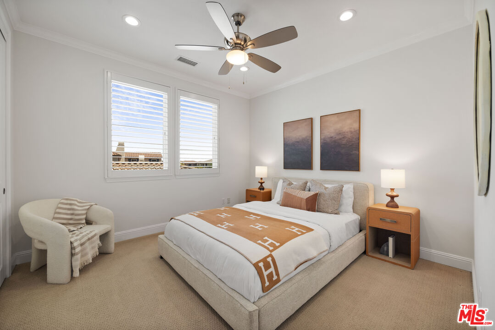
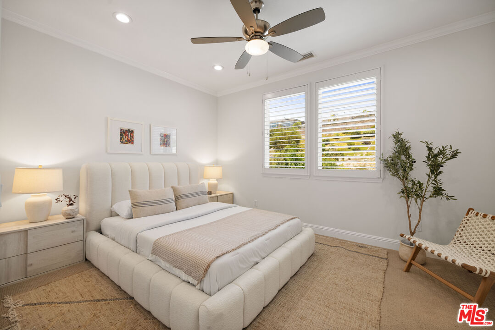
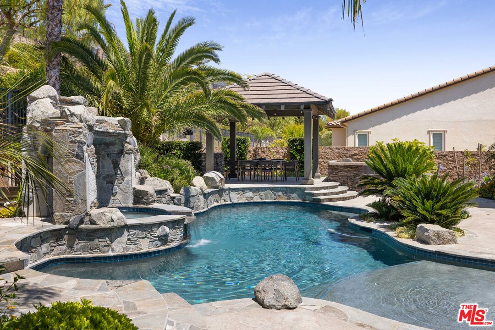
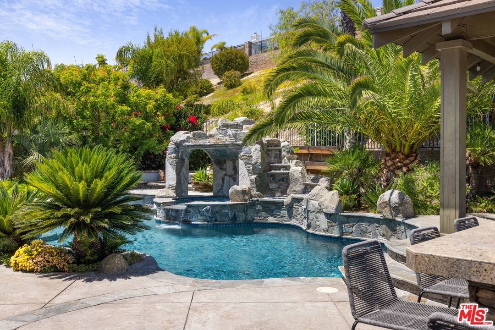
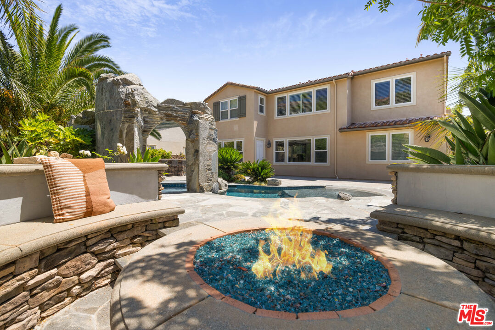
Nestled behind the gates of Porter Ranch's coveted Renaissance community, this stunning Tuscan estate blends timeless elegance with exceptional indoor-outdoor living. Soaring ceilings, a grand spiral staircase, and abundant natural light create an inviting first impression. Offering 3,813 square feet on a 12,076 square foot lot, the home features four spacious bedrooms plus a bonus room or optional fifth bedroom, 4.5 bathrooms, hardwood floors, crown molding, and a thoughtfully designed open floor plan. The gourmet kitchen showcases stainless steel appliances, granite countertops, a large center island, and flows seamlessly into the family room, formal dining room, and living room with fireplace. The luxurious primary suite offers a spa-inspired bath with a soaking tub, dual-head rain shower, updated vanities, new flooring, and an impressive walk-in closet. And a home water filtration system. Outside, enjoy your own private resort featuring a saltwater pool with beach entry and cascading waterfalls, a fire pit, gazebo, and built-in BBQ island perfect for entertaining or relaxing year-round. More than a home, this is a lifestyle defined by comfort, elegance, and unforgettable moments.

Share Property

Location

20445 Via Sansovino, Porter Ranch, CA 91326

Status

Active Under Contract

Property Amenities

View additional property information below.
Interior
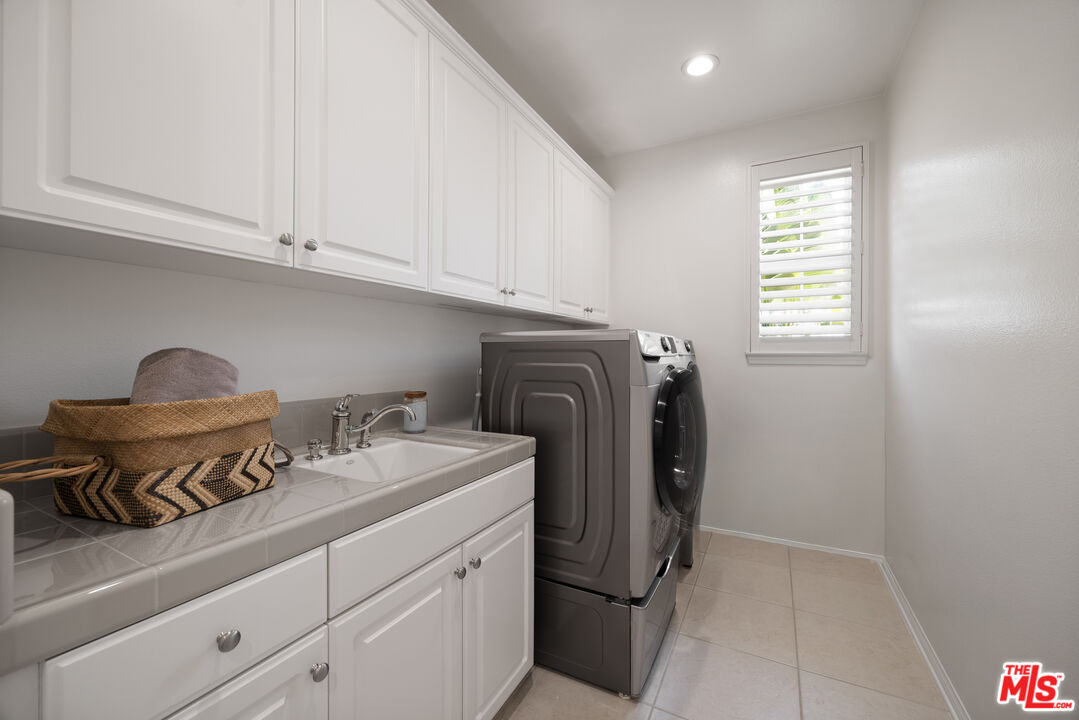
Laundry room Laundry Area, Inside, On Upper Level
Fireplace Living Room
Appliances Alarm System, Barbeque, Ceiling Fan, Dishwasher, Dryer, Freezer, Garbage Disposal, Gas Dryer Hookup, Hood Fan, Ice Maker, Microwave, Range/Oven, Recirculated Exhaust Fan, Refrigerator, Trash Compactor, Washer, Vented Exhaust Fan, Water Filter
Flooring Hardwood
Total Bedrooms: 5
Half Bathrooms: 1
Full Bathrooms: 4
Area & Lot
Lot Area 0.28 Acres
Living area 3,813 Sq.Ft.
MLS® ID 26851959
Year Built 2010
View Description Valley,Tree Top,Pool,Mountains
Architecture Styles Tuscan
Type Residential
Status Active Under Contract
Exterior
Stories 2
Pool In Ground, Heated
Air conditioning Central
Heat type Central
Parking Driveway, Garage - 3 Car
Finance
Sales Price $2,099,000
HOA Fees $390 monthly

Work With Christine