Leave a Message

Thank you for your message. We will be in touch with you shortly.

215 W 7th St Unit: 803
VIEW PHOTOS
$445,000

215 W 7th St Unit: 803

1 Bed 1 Bath 660 Sq.Ft. 0.37 Acres

Open House

9/13/2026 1:00PM - 3:00PM PDT

Description

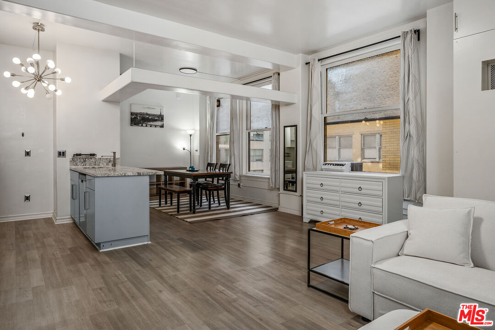
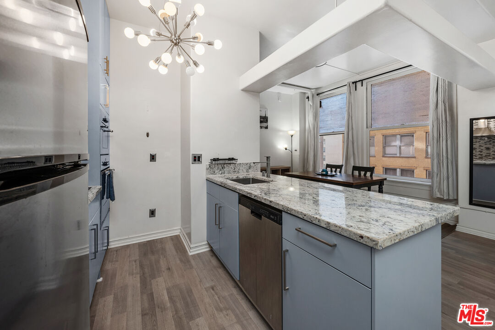
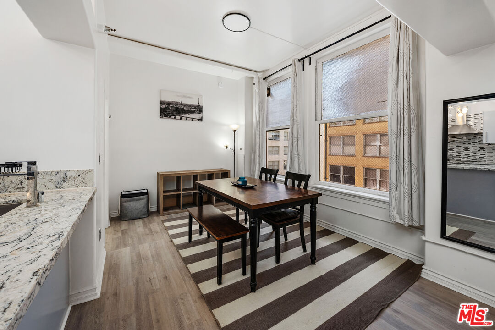
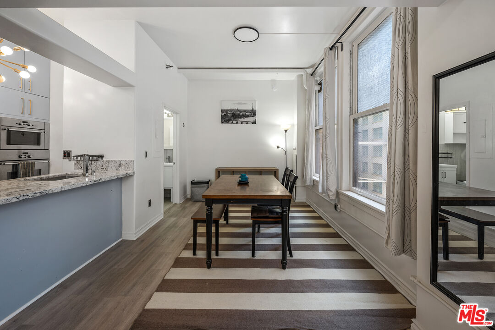
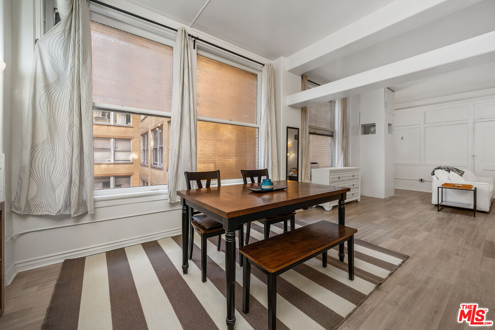
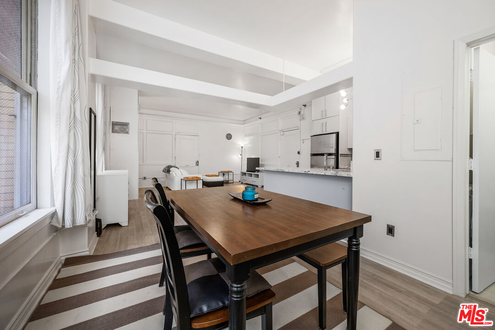
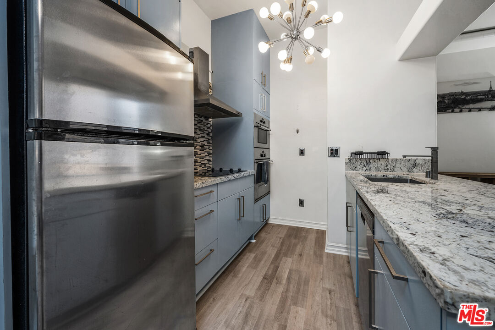
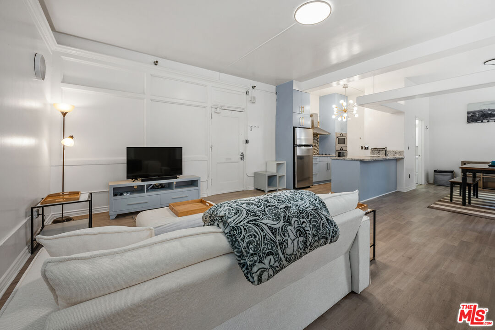
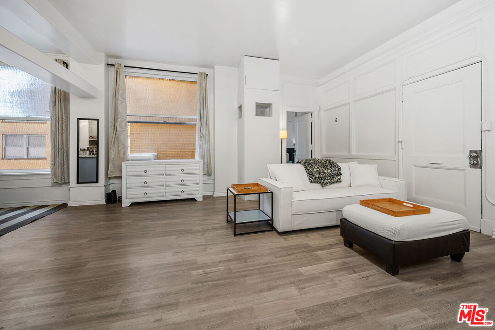
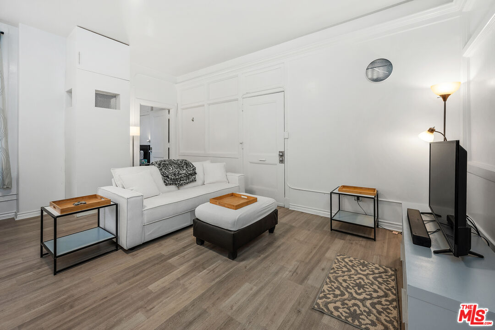
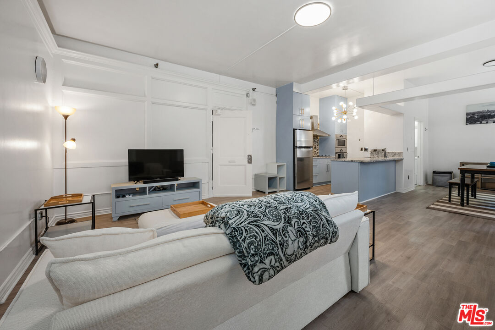
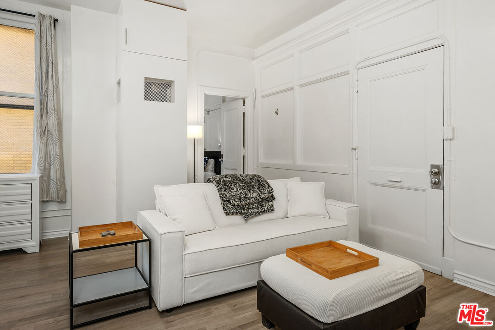
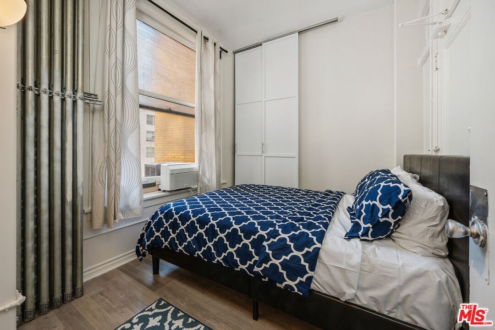
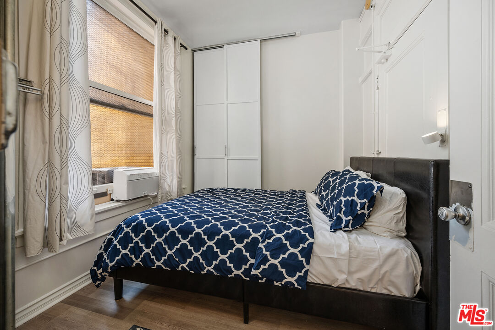
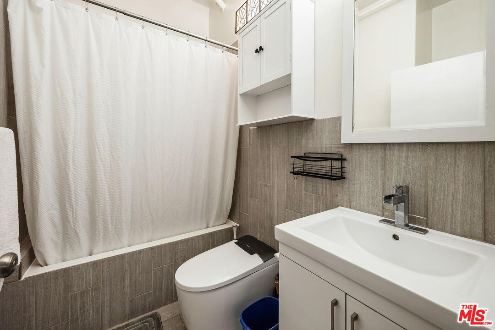
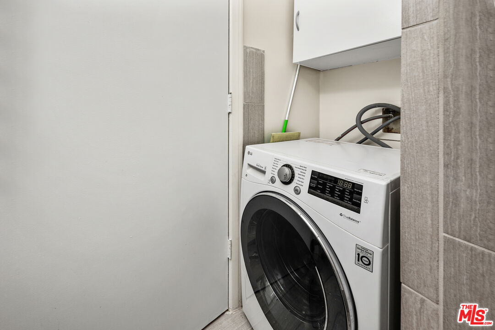
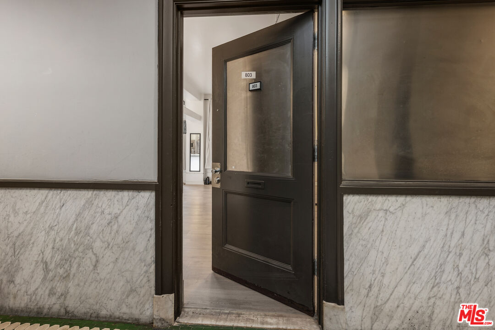
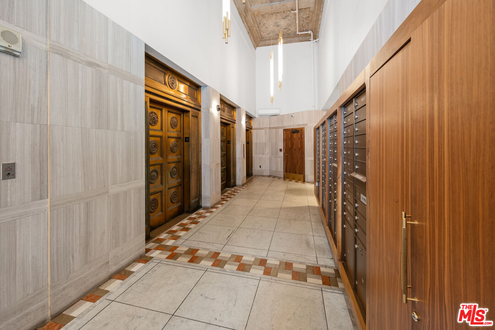
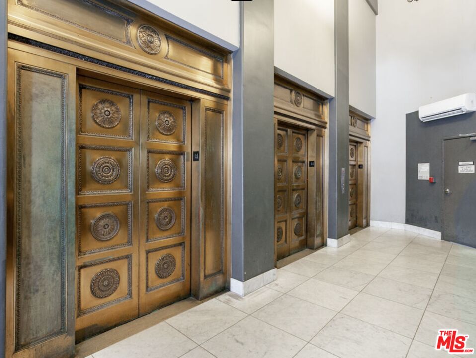
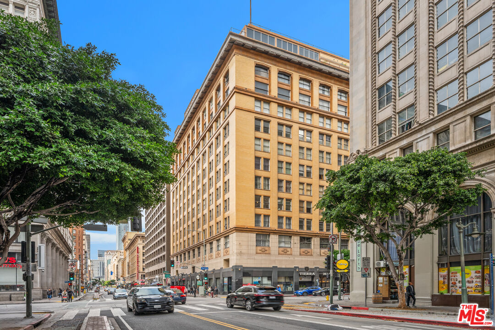
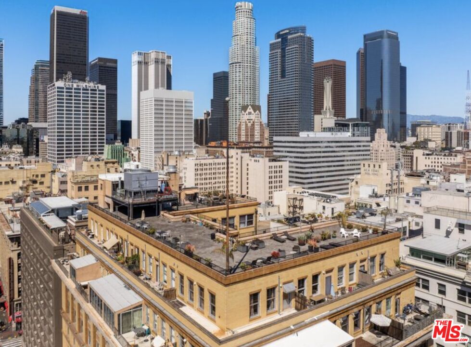
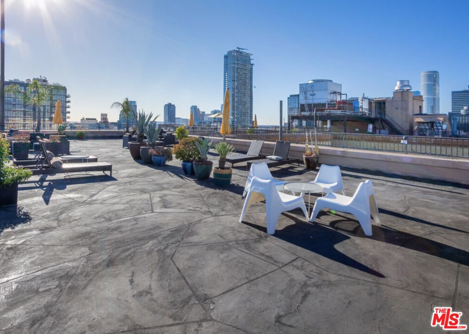
NEWLY RENOVATED! This quiet and bright 1-bedroom, 1-bath unit in the Bartlett Lofts offers the perfect blend of modern updates with historic charm. New white maple laminate floors, an updated bathroom and kitchen, and fresh paint perfectly harmonize with many old-world details throughout. Huge windows let in morning sunshine and all day light, while brand-new air conditioning keeps you cool and comfortable. The kitchen features newer stainless appliances and good storage. The bathroom vanity and cabinets are also new. There's also an in-unit washer dryer. The separate bedroom features a floor-to-ceiling closet for maximum storage. Take the stairs to the building's amazing rooftop for spectacular 360-degree views of DTLA. The Bartlett is a Mills Act building, offering owners significant savings on their annual property tax. Located in the heart of DTLA's Historic Core, the Bartlett is near Metro, Whole Foods, tons of restaurants and cafes, Bottega Louie, and so much more. There is no parking included with this unit, but residents can apply for indoor parking when available.

Share Property

Location

215 W 7th St Unit: 803, Los Angeles, CA 90014

Status

For Sale

Property Amenities

View additional property information below.
Interior
Laundry room In Unit, Laundry Closet Stacked
Fireplace None
Appliances Built-Ins, Cable, Dishwasher, Dryer, Freezer, Garbage Disposal, Gas Or Electric Dryer Hookup, Microwave, Range/Oven, Recirculated Exhaust Fan, Refrigerator, Stackable W/D Hookup
Flooring Laminate, Ceramic Tile, Mixed
Total Bedrooms: 1
Full Bathrooms: 1
Area & Lot
Open house

9/13/2026 1:00PM - 3:00PM PDT

Lot Area 0.37 Acres
Living area 660 Sq.Ft.
MLS® ID 26876137
Year Built 1911
View Description City,City Lights,Skyline
Architecture Styles Art Deco
Type Condo
Status For Sale
Exterior
Stories 14
Pool None
Air conditioning Air Conditioning, Central, Wall Unit(s)
Heat type Forced Air, Central
Water Source District
Security Features 24 Hour, Card/Code Access, Gated Community with Guard
Sewer In Street
Parking None
Finance
Sales Price $445,000
HOA Fees $785 monthly

Work With Christine