Leave a Message

Thank you for your message. We will be in touch with you shortly.

2339 Silver Ridge Ave
$2,250,000

2339 Silver Ridge Ave

4 Beds 3 Baths 2,780 Sq.Ft. 0.172 Acres

Description

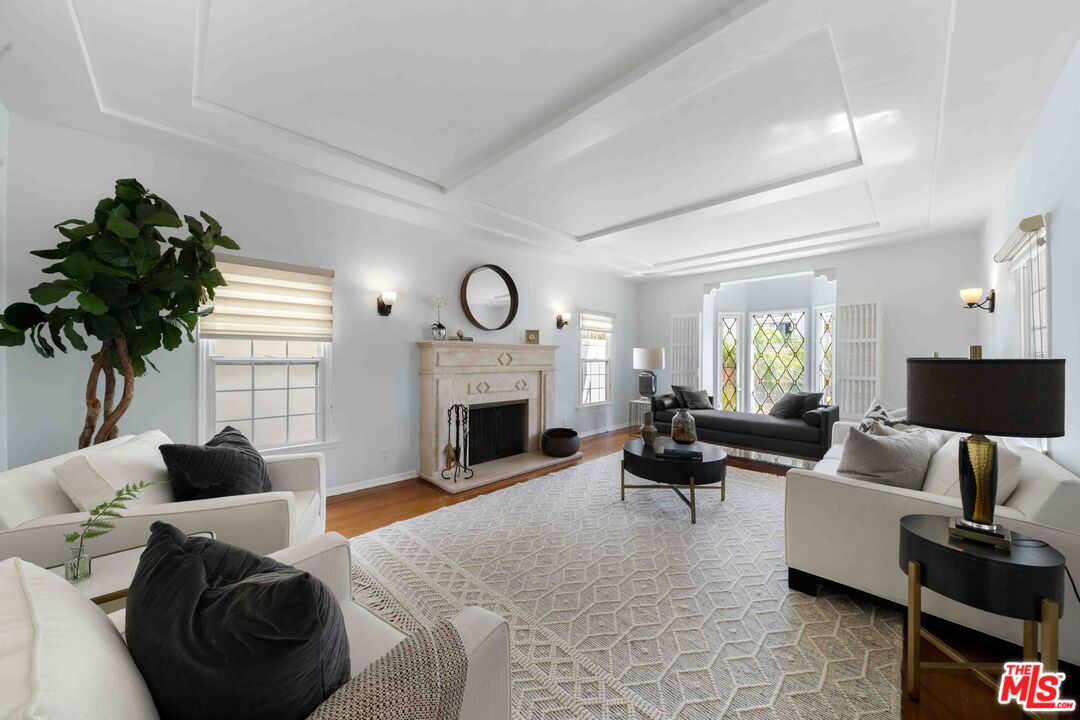
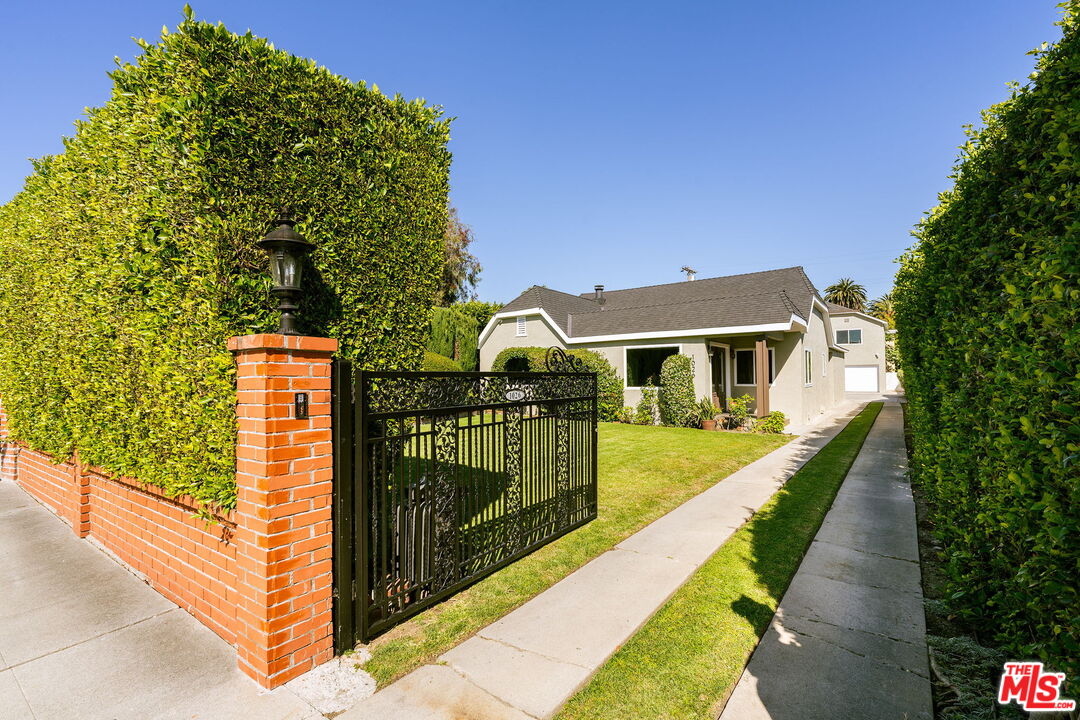
TOWERING ABOVE SILVER RIDGE, HOME TO MANY ICONIC RESIDENCES, sits this spectacular Moderne Architectural by Saul Harris Brown, for himself in 1938. Gregory Ain was commissioned to open the living room to the exterior & design the gardens w/his distinct style. Recently, Escher GuneWardena collaborated w/the owner remodeling the interiors. Breathtaking city & mount. views framed beautifully through the impressive curved & plate glass windows. Entry level w/foyer leads to the step down living w/wood burning fireplace, large art walls & wall of glass to the exterior. Dining room to the right takes you to the long, clean & well appointed galley kitchen w/gorgeous windows and expansive pantry-storage wall w/cutting edge appliances. A bedroom (or den) at the rear w/direct access outside. Adjacent is the powder room-bath. Up the dramatic stairwell to 3 bedrooms; each w/walk-in closets, there's a large patio at this level & a bathroom. Lower level feat. office/den/bed w/multiple closets & bath. This could also be an attached guest unit if desired. Rear garden is expansive w/plenty of room for an in-ground pool (Bestor Architecture has completed plans) The adjacent lot, 2343 SilverRidge, may be purchased for $595,000 giving this property a combined 14,500 + ft. There's a funicular from street to the living level & two car garage w/additional off street parking.

Share Property

Location

2339 Silver Ridge Ave, Los Angeles, CA 90039

Status

Sold

Date Sold

June 9, 2021

Property Amenities

View additional property information below.
Interior
Kitchen Galley Kitchen, Pantry, Remodeled, Gourmet Kitchen, Counter Top
Laundry room Inside, Laundry Area, Room
Fireplace Living Room
Appliances Built-In Gas, Cooktop - Gas, Oven-Gas, Range Hood
Flooring Hardwood, Parquet, Cement
Total Bedrooms: 4
Full Bathrooms: 3
Other Interior Features Built-Ins, Turnkey, High Ceilings (9 Feet), Living Room Deck Attached
Area & Lot
Lot Area 0.172 Acres
Living area 2,780 Sq.Ft.
MLS® ID 21-722290
Year Built 1938
School District Los Angeles Unified
View Description City,City Lights,Hills,Valley,Mountains,Bridge,Canyon,Green Belt,Panoramic
Architecture Styles Architectural
Type Residential
Status Sold
Exterior
Stories 3
Pool None
Air conditioning Central, Air Conditioning, Multi/Zone
Heat type Central
Water Source District, In Street
Garage Space 2
Sewer In Street
Other Exterior Features None
Parking Garage - 2 Car, Garage Is Detached, On street, Side By Side, Garage, Detached
Lot Features Gutters, Landscaped, Lawn, Front Yard, Back Yard, Yard, Street Concrete, Street Lighting, Street Paved, Lot Shape-Rectangular, Curbs
Roof Composition, Flat
Finance
Sales Price $2,250,000

Work With Christine