Leave a Message

Thank you for your message. We will be in touch with you shortly.

2439 Carman Crest Dr
VIEW PHOTOS
Courtesy of Coldwell Banker Realty
$18,000/mo

2439 Carman Crest Dr

4 Beds 5 Baths 3,500 Sq.Ft. 0.31 Acres

Description

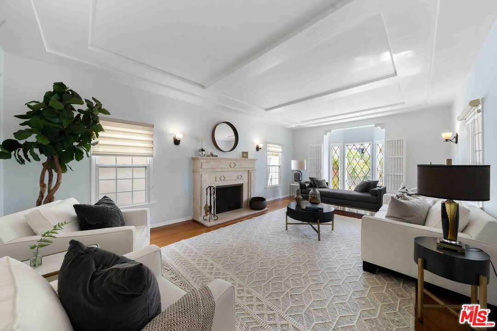
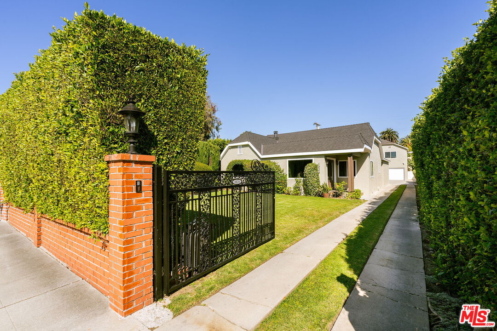
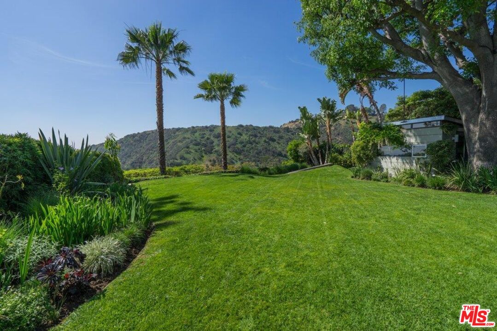
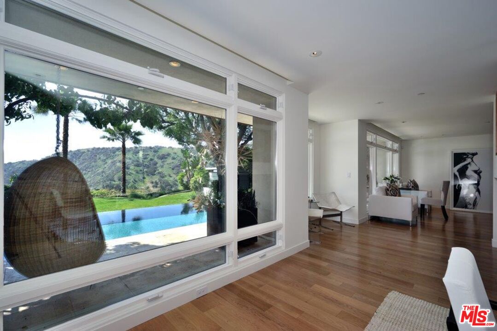
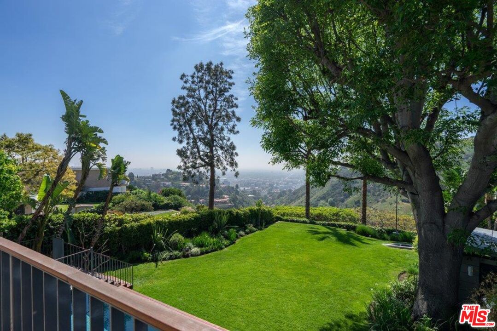
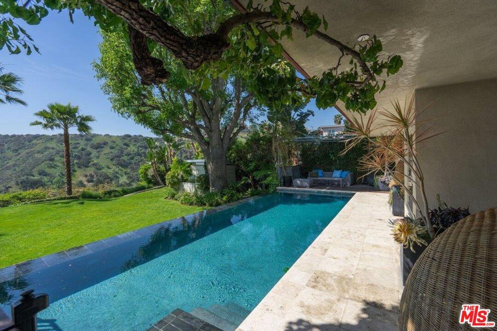
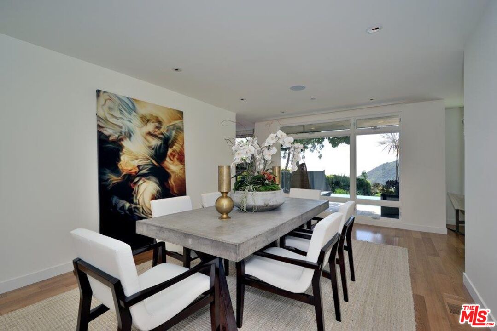
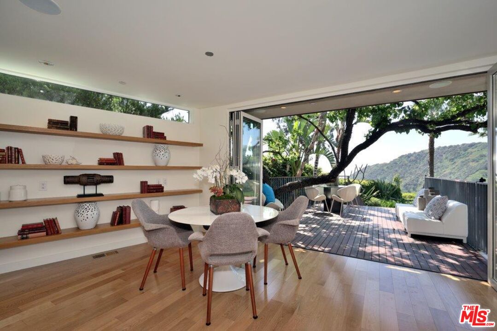
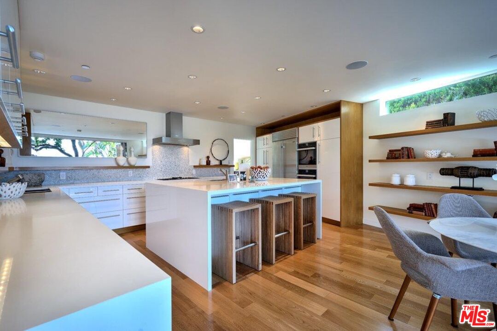
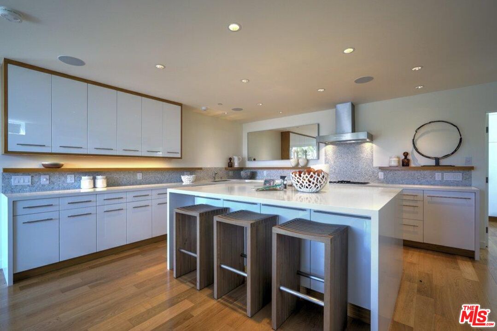
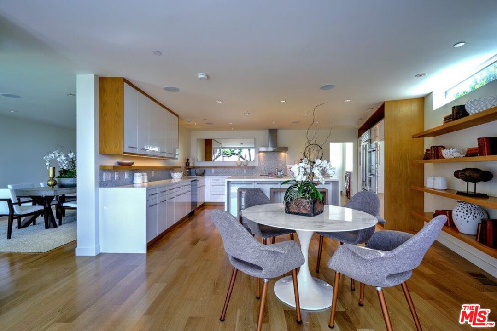
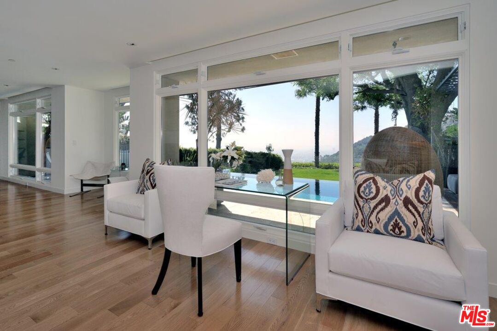
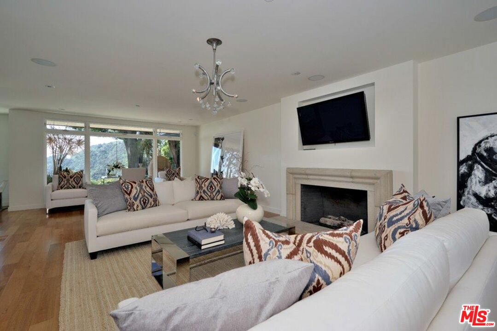
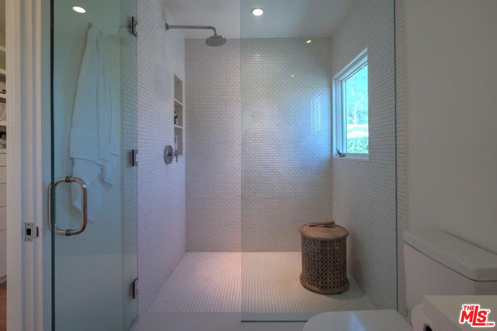
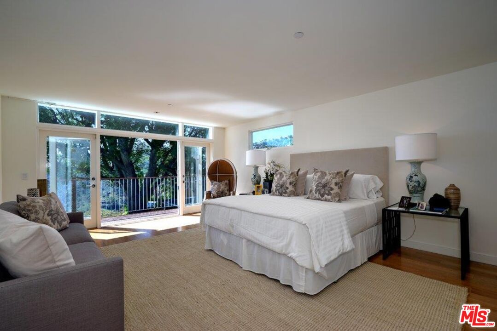
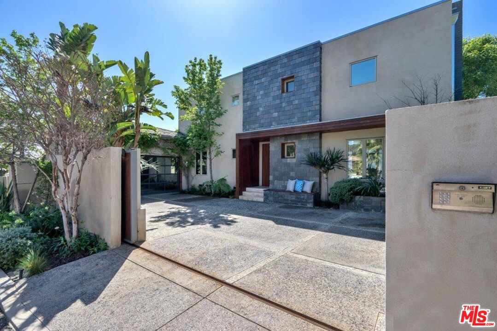
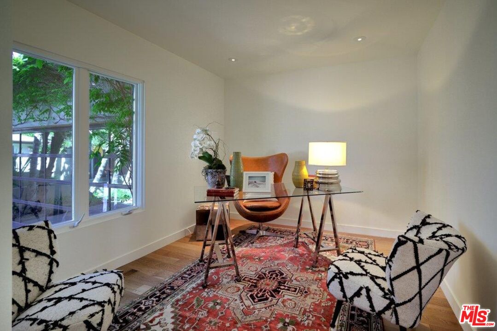
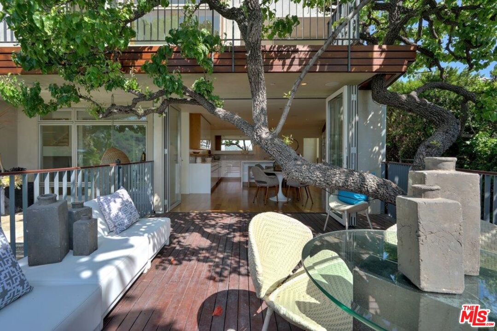
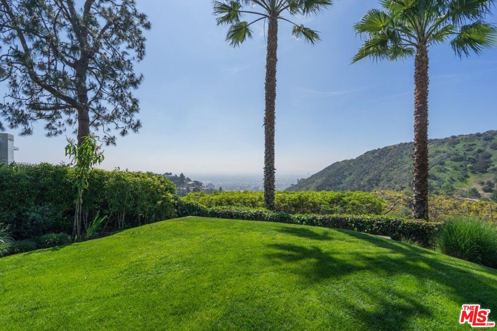
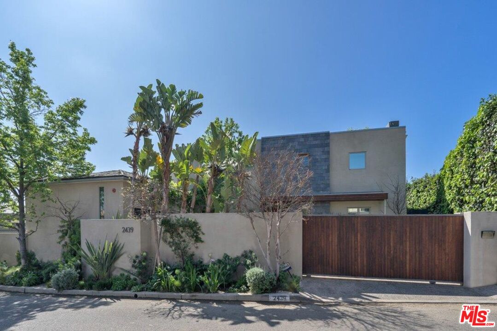
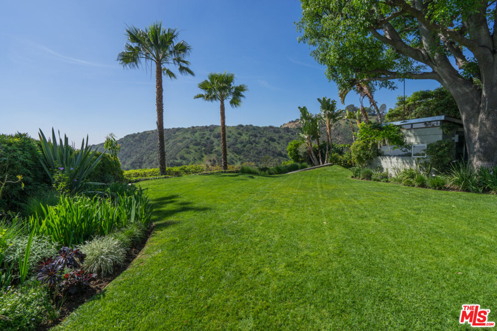
Prepare to be captivated by this extraordinary architectural residence for lease in the prestigious Outpost Estates. Privately walled and gated, the property offers exceptional privacy and a dramatic lifestyle. There is a huge motor-court. Designed for both grand entertaining and comfortable everyday living, the open-concept floor plan showcases breathtaking head-on city views, soaring ceilings, rich hardwood floors, and walls of glass that flood the home with natural light. The chef's kitchen, appointed with top-of-the-line appliances, flows seamlessly into the family room, creating an ideal setting for both intimate gatherings and large-scale entertaining. The indoor-outdoor lifestyle is elevated by spectacular grounds featuring an infinity-edge pool, expansive flat lawn, and lush tropical landscaping. The luxurious primary suite serves as a private retreat with stunning city views and a spa-inspired bath complete with an oversized walk-in shower. All bedrooms are en-suite, offering comfort, privacy, and flexibility for family and guests. Bold, sophisticated, and filled with positive energy, this exceptional residence embodies the very best of modern Hollywood Hills living.

Share Property

Location

2439 Carman Crest Dr, Los Angeles, CA 90068

Status

For Lease

Property Amenities

View additional property information below.
Interior
Laundry room Room
Fireplace Living Room
Appliances Alarm System, Built-Ins, Dishwasher, Dryer, Freezer, Garbage Disposal, Hood Fan, Range/Oven, Refrigerator, Washer
Flooring Hardwood
Total Bedrooms: 4
Half Bathrooms: 1
Full Bathrooms: 4
Area & Lot
Lot Area 0.31 Acres
Living area 3,500 Sq.Ft.
MLS® ID 26669399
Year Built 1954
View Description City,City Lights
Architecture Styles Architectural
Type Residential
Status For Lease
Exterior
Stories 2
Pool Heated And Filtered, In Ground, Private
Air conditioning Central
Heat type Central
Security Features Owned
Parking Attached, Driveway Gate, Garage - 2 Car, Garage Is Attached, Gated
Finance
Lease Price $18,000/mo

Work With Christine