Leave a Message

Thank you for your message. We will be in touch with you shortly.

2501 S CANFIELD AVE
2501 S CANFIELD AVE
2501 S CANFIELD AVE
2501 S CANFIELD AVE
2501 S CANFIELD AVE
2501 S CANFIELD AVE
2501 S CANFIELD AVE
2501 S CANFIELD AVE
2501 S CANFIELD AVE
2501 S CANFIELD AVE
2501 S CANFIELD AVE
2501 S CANFIELD AVE
2501 S CANFIELD AVE
2501 S CANFIELD AVE
2501 S CANFIELD AVE
2501 S CANFIELD AVE
2501 S CANFIELD AVE
2501 S CANFIELD AVE
2501 S CANFIELD AVE
2501 S CANFIELD AVE
2501 S CANFIELD AVE
2501 S CANFIELD AVE
2501 S CANFIELD AVE
2501 S CANFIELD AVE
2501 S CANFIELD AVE
2501 S CANFIELD AVE
2501 S CANFIELD AVE
2501 S CANFIELD AVE
2501 S CANFIELD AVE
2501 S CANFIELD AVE
2501 S CANFIELD AVE
2501 S CANFIELD AVE
2501 S CANFIELD AVE
2501 S CANFIELD AVE
2501 S CANFIELD AVE
2501 S CANFIELD AVE
2501 S CANFIELD AVE
2501 S CANFIELD AVE
2501 S CANFIELD AVE
2501 S CANFIELD AVE
2501 S CANFIELD AVE
VIEW PHOTOS
$7,500/mo

2501 S CANFIELD AVE

3 Beds 2 Baths 1,684 Sq.Ft. 6,200 Sq.Ft.

Description

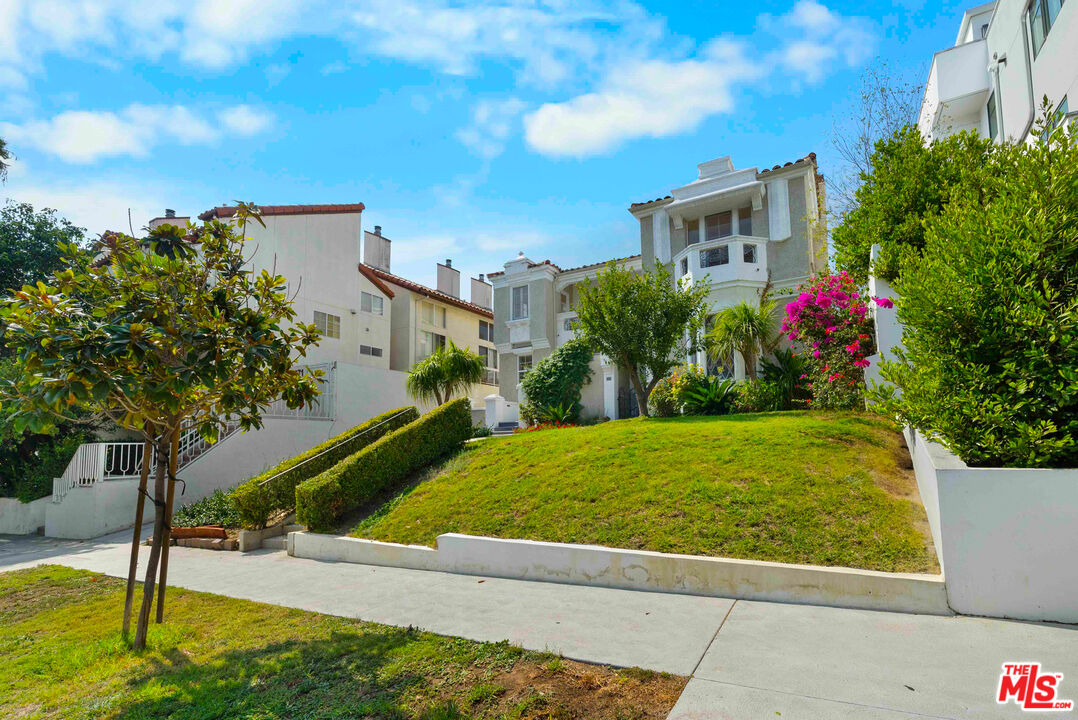
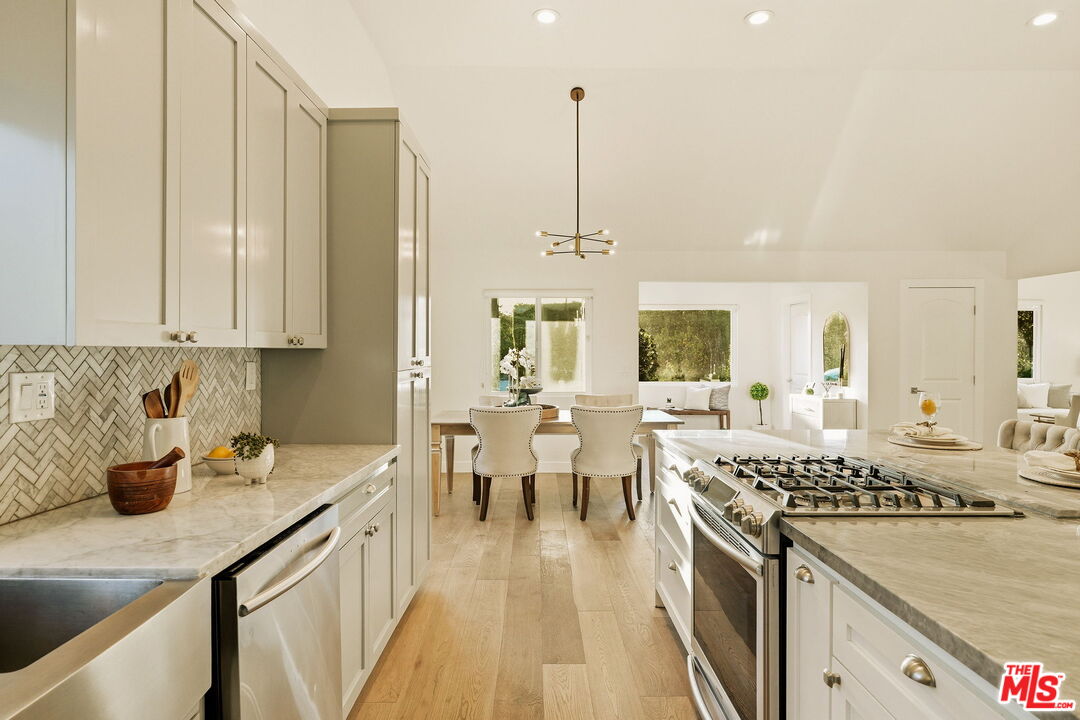
Beautifully remodeled 3 Bedroom, 2 Bathroom Traditional in Beverlywood. Living room with fireplace has a large picture window overlooking greenery and trees. Dining room is adjacent to the light-filled kitchen that features quartz countertops, stainless steel appliances including a 6-burner gas range. Primary bedroom opens to a covered patio and grassy enclosed yard. Main bathroom has a new vanity with separate tub and shower. This home has new wood-like floors and tiling throughout, central air/heat with a Nest thermostat, LG washer/dryer in laundry area and recessed lighting throughout. There is a long driveway that can accommodate several cars and the converted garage with French doors is a bonus space for work, exercise or play. This family friendly home is a must see! Available for immediate occupancy.

Share Property

Location

2501 S CANFIELD AVE, LOS ANGELES, CA 90034

Status

Leased

Date Leased

May 30, 2022

Property Amenities

View additional property information below.
Interior
Laundry room Laundry Area
Fireplace Living Room
Appliances Dishwasher, Washer, Dryer, Refrigerator, Range/Oven
Flooring Mixed, Wood Laminate, Tile
Total Bedrooms: 3
Three-Quarter Bathrooms: 1
Full Bathrooms: 1
Area & Lot
Lot Area 6,200 Sq.Ft.
Living area 1,684 Sq.Ft.
MLS® ID 22-151167
Year Built 1948
View Description Tree Top
Architecture Styles Traditional
Type Residential
Status Leased
Exterior
Stories 1
Pool None
Air conditioning Central
Heat type Central
Parking Driveway
Finance
Lease Price $7,500/mo

Work With Christine