
Leave a Message

Thank you for your message. We will be in touch with you shortly.

2825 BEN LOMOND DR
2825 BEN LOMOND DR
2825 BEN LOMOND DR
2825 BEN LOMOND DR
2825 BEN LOMOND DR
2825 BEN LOMOND DR
2825 BEN LOMOND DR
2825 BEN LOMOND DR
2825 BEN LOMOND DR
2825 BEN LOMOND DR
2825 BEN LOMOND DR
2825 BEN LOMOND DR
2825 BEN LOMOND DR
2825 BEN LOMOND DR
2825 BEN LOMOND DR
2825 BEN LOMOND DR
2825 BEN LOMOND DR
2825 BEN LOMOND DR
2825 BEN LOMOND DR
2825 BEN LOMOND DR
2825 BEN LOMOND DR
2825 BEN LOMOND DR
2825 BEN LOMOND DR
2825 BEN LOMOND DR
VIEW PHOTOS
$14,500/mo

2825 BEN LOMOND DR

5 Beds 4 Baths 3,039 Sq.Ft. 8,276 Sq.Ft.

Description

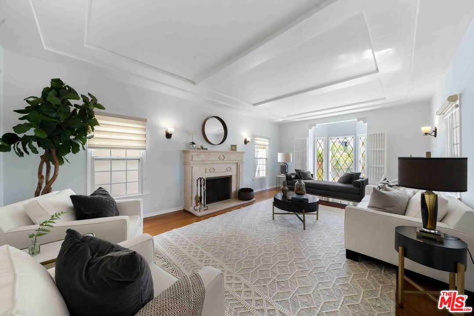
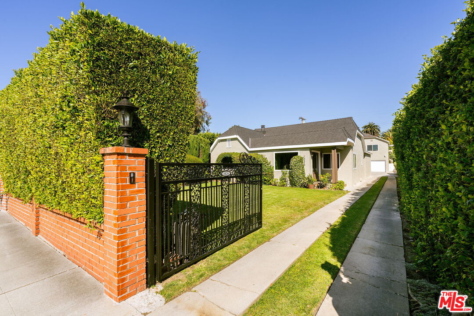
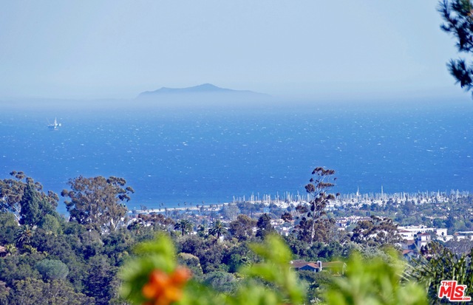
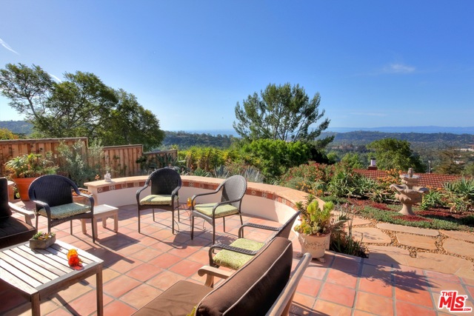
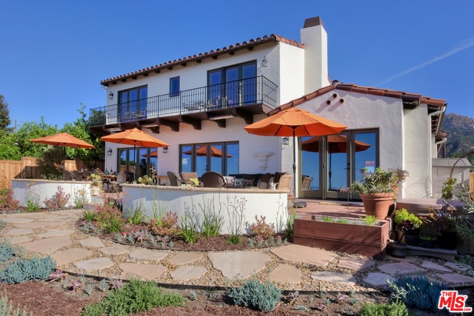
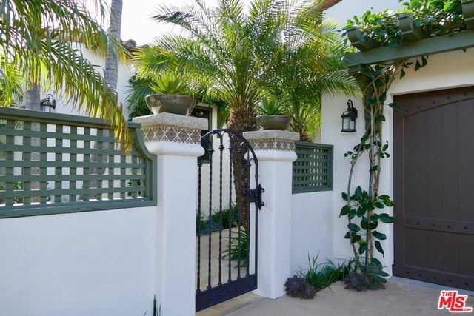
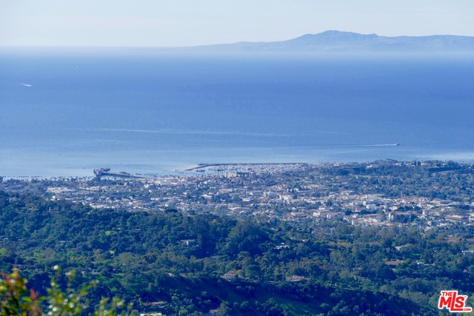
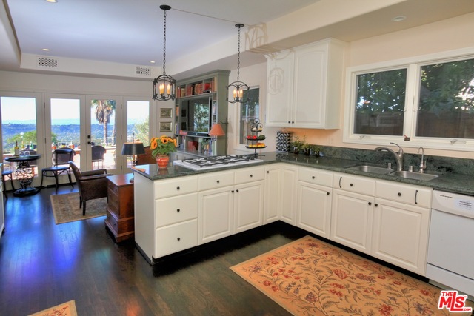
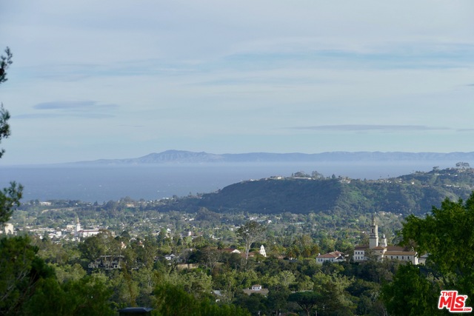
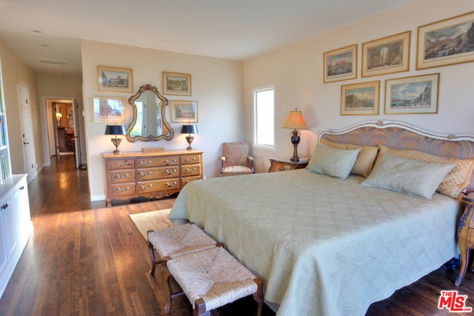
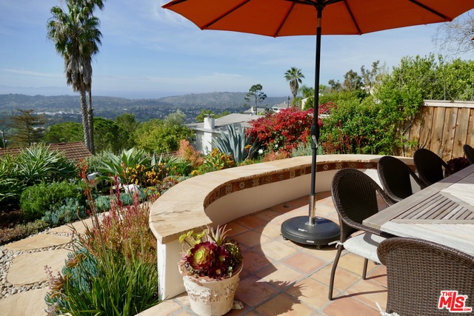
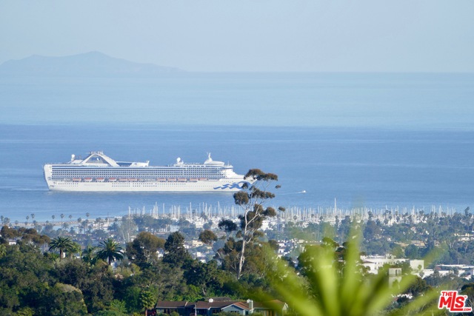
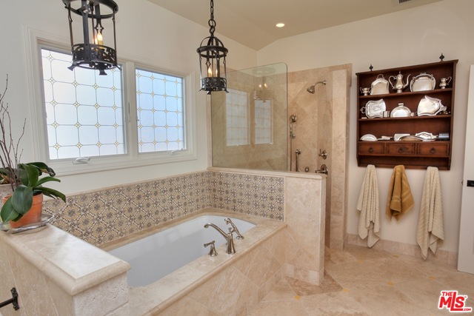
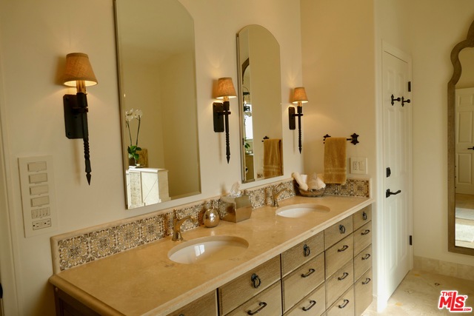
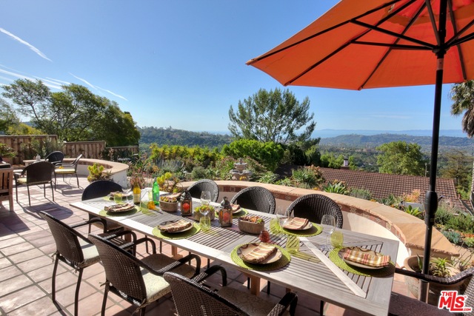
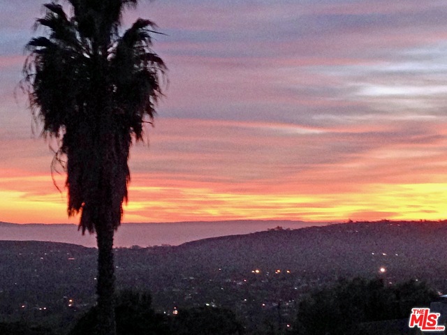
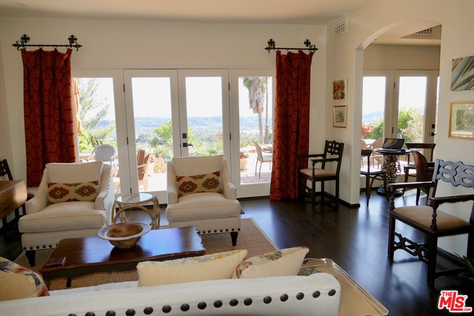
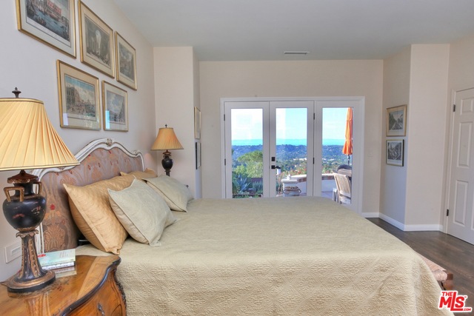
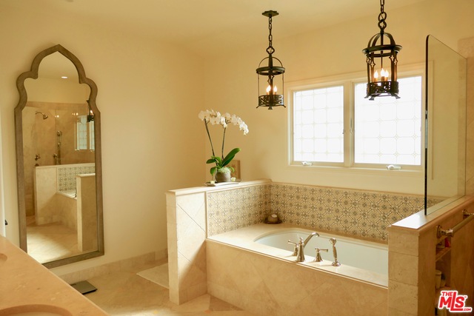
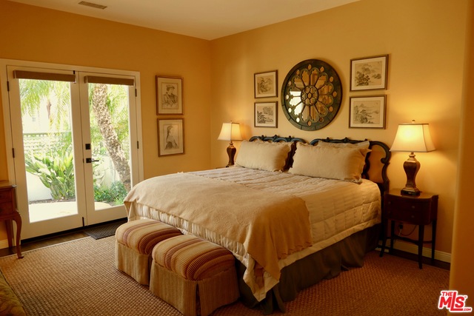
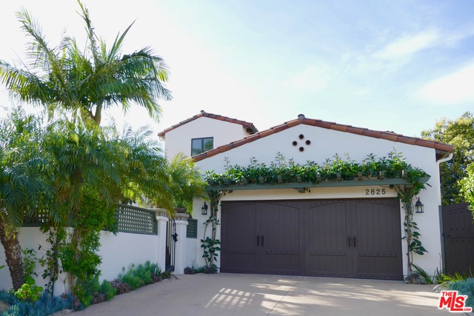
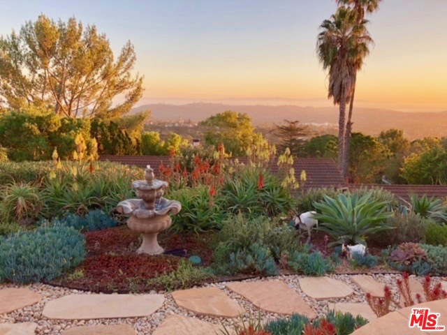
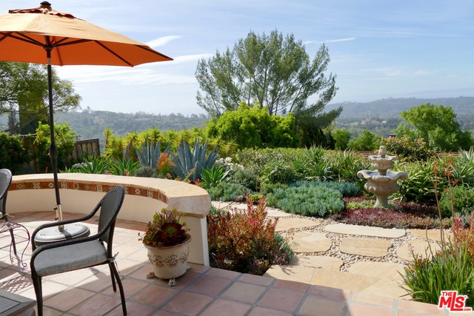
Stunning Ocean View & Gated Luxury Home with every amenity. Short or long term. 5 Bd/4 Ba spacious for families & great for couples w/room to explore & enjoy Indoor/Outdoor Living. Ocean, Mountain or City Views from every room. Remodeled wonderful Spanish estate w/handmade tiles, hardwood floors, high ceilings & designer details. Entry level Ocean View Master Suite opens onto a Romantic Patio, Garden & Hot Tub. Plus, Sep entry, 2nd large Bedroom Suite on main level w/French doors, fountain, patio & garden. Fabulous comfortable ocean view Bdrs w/balconies + bonus Bdr/Office. You are transported to relaxation in this tranquil private setting, yet minutes to town. Expansive patios w/southern light, charming succulent gardens w/fountain, song birds & endless Ocean and Channel Island views. Fabulous entertaining patios & pathways with outdoor heaters allow you to extend your al fresco experiences from watching majestic sunsets, into the night. Air Condition, strong WIFI. Perfect SB home.

Share Property

Location

2825 BEN LOMOND DR, SANTA BARBARA, CA 93105

Status

Leased

Date Leased

April 22, 2023

Property Amenities

View additional property information below.
Interior
Laundry room Laundry Area
Fireplace Living Room
Appliances Alarm System, Barbeque, Built-Ins, Cable, Dishwasher, Dryer, Freezer, Garbage Disposal, Ice Maker, Microwave, Range/Oven, Refrigerator, Washer
Flooring Ceramic Tile, Hardwood
Total Bedrooms: 5
Half Bathrooms: 1
Full Bathrooms: 3
Other Interior Features Beamed Ceiling(s), Built-Ins, Cathedral-Vaulted Ceilings, Furnished, High Ceilings (9 Feet), Hot Tub, Laundry - Closet Stacked, Living Room Balcony, Living Room Deck Attached, Open Floor Plan, Plaster Walls, Pre-wired for high speed Data, Recessed Lighting, Storage Space, Trey Ceiling(s), Turnkey
Area & Lot
Lot Area 8,276 Sq.Ft.
Living area 3,039 Sq.Ft.
MLS® ID 19-470048
Year Built 1998
View Description City Lights,Coastline,Mountains,Ocean,Panoramic
Type Residential
Status Leased
Exterior
Stories 2
Pool None
Air conditioning Air Conditioning
Heat type Forced Air, Other
Garage Space 2.0
Security Features Carbon Monoxide Detector(s), Exterior Security Lights, Owned, Smoke Detector
Sewer In Street
Parking Direct Entrance, Garage - 2 Car, Parking for Guests - Onsite, Private Garage
Lot Features Back Yard, Exterior Security Lights, Fenced Yard, Front Yard, Landscaped, Street Paved, Walk Street, Yard
Roof Clay
Finance
Lease Price $14,500/mo

Work With Christine