Leave a Message

Thank you for your message. We will be in touch with you shortly.

303 Windward Ave
303 Windward Ave
303 Windward Ave
303 Windward Ave
303 Windward Ave
303 Windward Ave
303 Windward Ave
303 Windward Ave
303 Windward Ave
303 Windward Ave
303 Windward Ave
303 Windward Ave
303 Windward Ave
303 Windward Ave
303 Windward Ave
303 Windward Ave
303 Windward Ave
303 Windward Ave
303 Windward Ave
303 Windward Ave
303 Windward Ave
303 Windward Ave
303 Windward Ave
303 Windward Ave
303 Windward Ave
303 Windward Ave
303 Windward Ave
VIEW PHOTOS
$17,500/mo

303 Windward Ave

3 Beds 3 Baths 3,250 Sq.Ft. 2,850 Sq.Ft.

Description

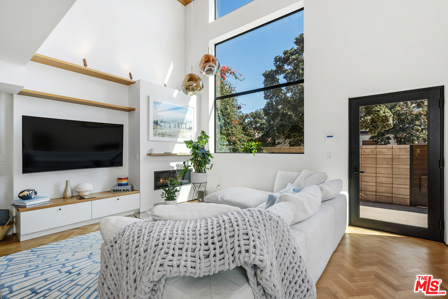
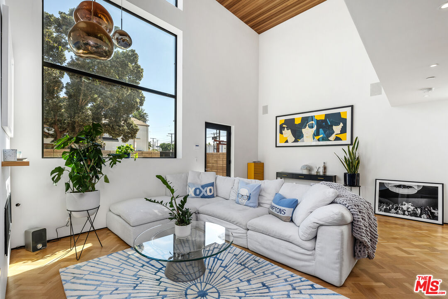
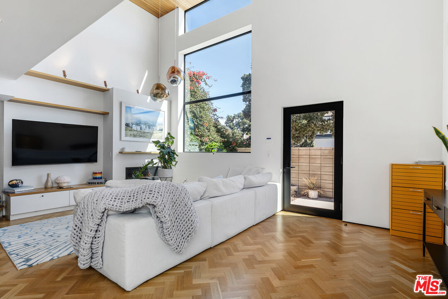
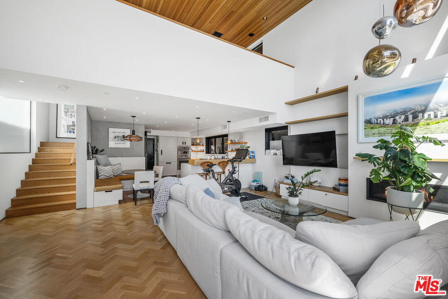
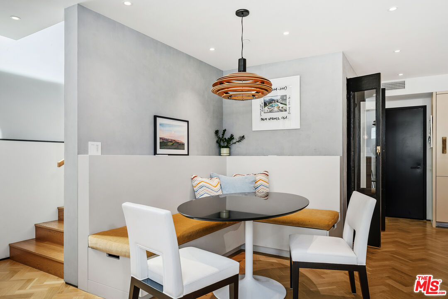
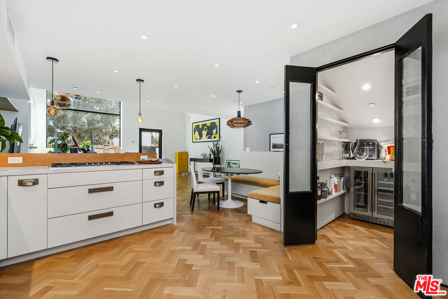
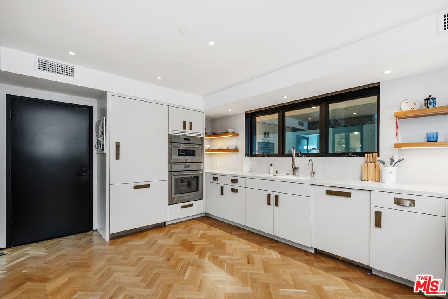
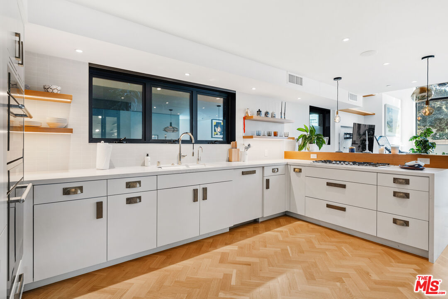
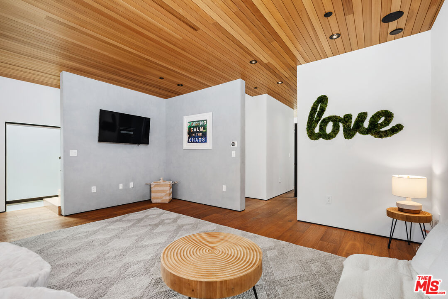
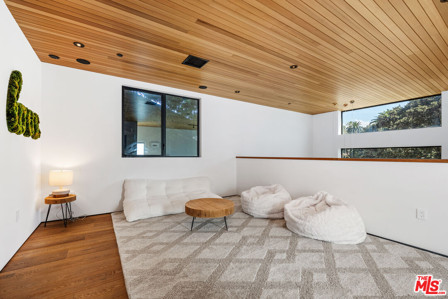
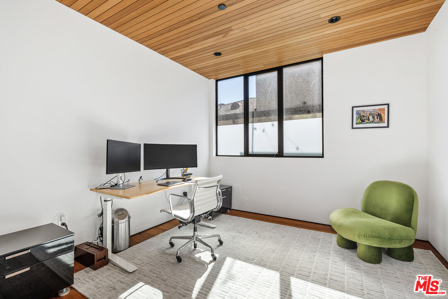
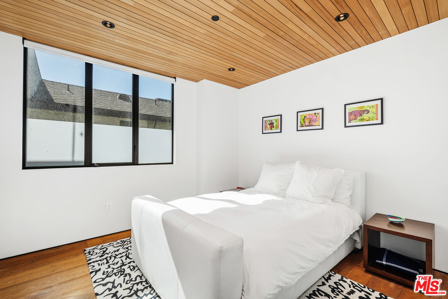
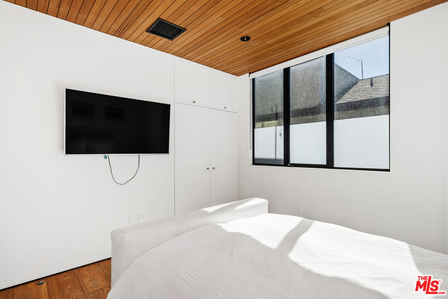
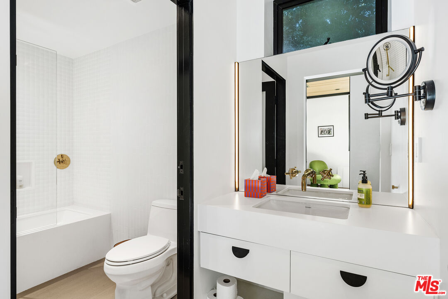
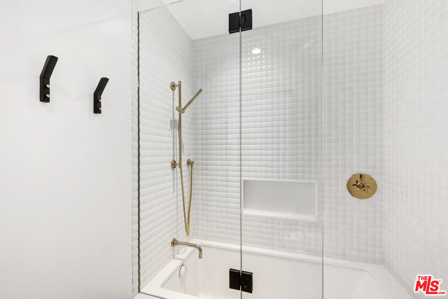
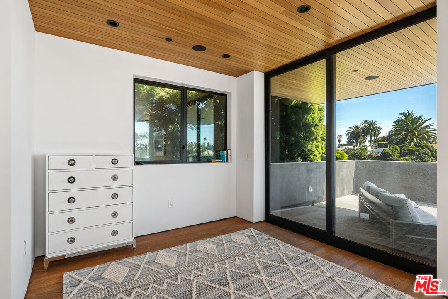
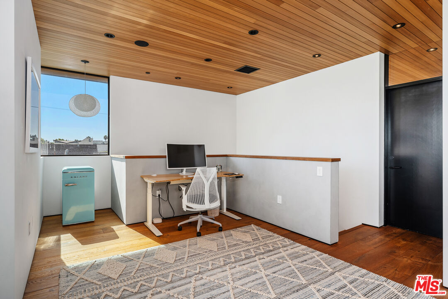
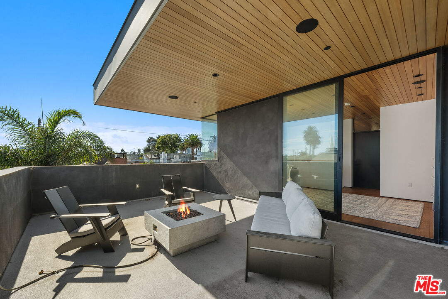
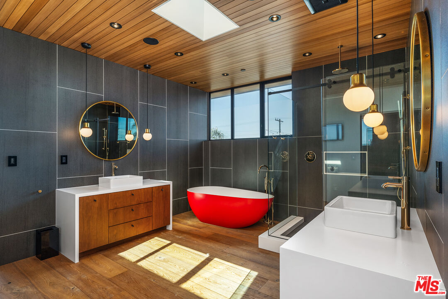
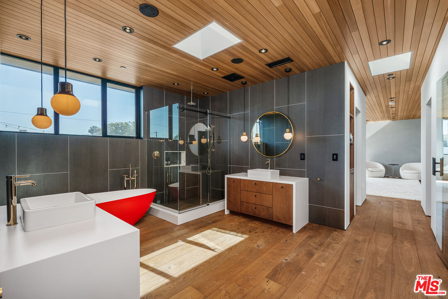
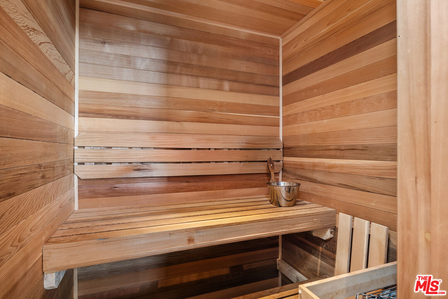
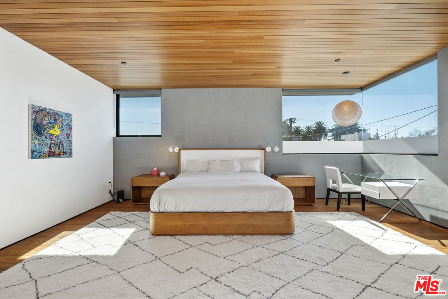
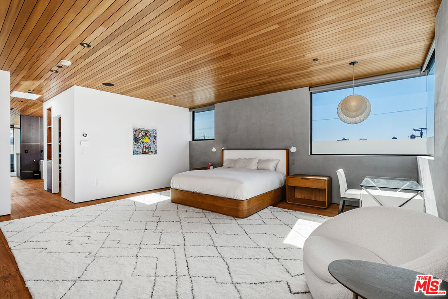
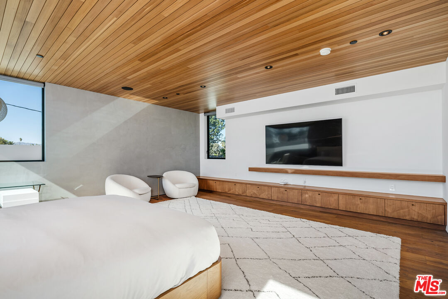
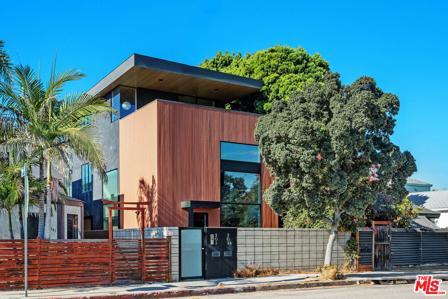
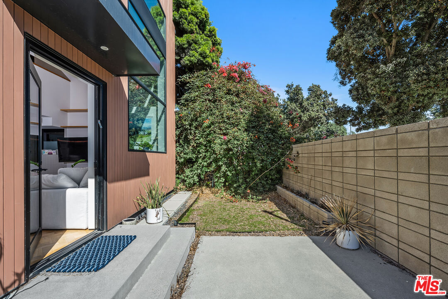
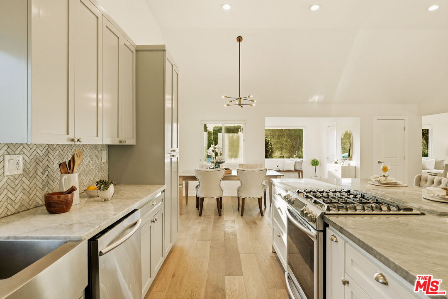
A truly unique opportunity awaits in Venice: an architectural custom compound designed by Robert Thibodeau of DU Architects. This home is the definition of curated luxury, ideally situated just off Abbot Kinney and seconds from the beach. Completed in 2020, this soulful front residence of a duplex showcases an exceptional dedication to detail. The main level is bathed in natural light, featuring soaring, two-story windows and an epicurean chef's kitchen. Architectural elements are brought to life through rich textures and finishes: admire the solid oak herringbone hardwood floors, the artisanal glow of the Portola Roman Clay Gypsum walls, and the warmth of the soaring cedar ceilings. Every fixture, from the meticulously crafted hardware to the designer lighting and Ann Sacks tile-work, has been hand-selected. The artistic details continue upstairs, which hosts two spacious bedrooms and a flexible loft/den. The entire third floor is dedicated to an expansive, luxurious primary retreat, complete with a private cedar sauna and a sun deck offering serene views. The property is completed with a large two-car garage and ample exterior space. This is more than a home; it's a premier Venice lifestyle offering with unparalleled design and versatility.

Share Property

Location

303 Windward Ave, Venice, CA 90291

Status

For Lease

Property Amenities

View additional property information below.
Interior
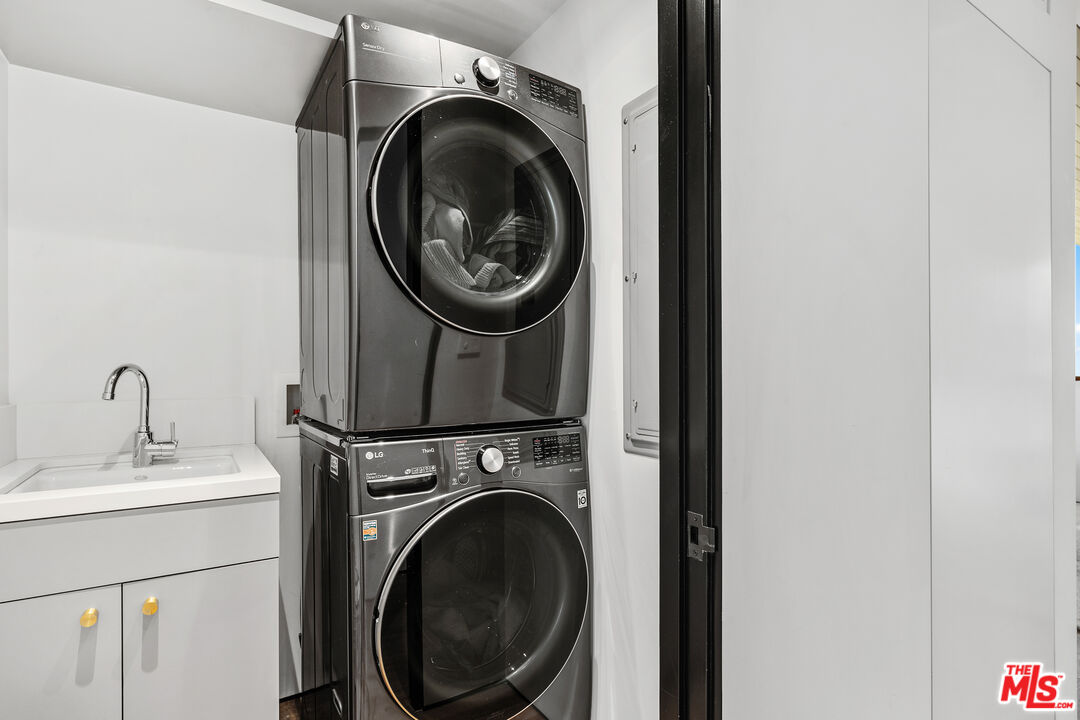
Laundry room On Upper Level, Laundry Area
Fireplace Living Room
Appliances Refrigerator, Range/Oven, Washer, Dryer, Dishwasher, Ice Maker, Freezer, Garbage Disposal, Alarm System, Built-Ins
Flooring Hardwood, Tile, Parquet
Total Bedrooms: 3
Half Bathrooms: 1
Full Bathrooms: 2
Area & Lot
Lot Area 2,850 Sq.Ft.
Living area 3,250 Sq.Ft.
MLS® ID 26874213
Year Built 1979
View Description City,City Lights,Tree Top
Architecture Styles Architectural
Type Residential
Status For Lease
Exterior
Stories 3
Pool None
Air conditioning Air Conditioning, Central
Heat type Central
Garage Space 2.0
Security Features Gated
Parking Garage - 2 Car
Finance
Lease Price $17,500/mo

Work With Christine