Leave a Message

Thank you for your message. We will be in touch with you shortly.

3122 S Beverly Dr
3122 S Beverly Dr
3122 S Beverly Dr
3122 S Beverly Dr
3122 S Beverly Dr
3122 S Beverly Dr
3122 S Beverly Dr
3122 S Beverly Dr
3122 S Beverly Dr
3122 S Beverly Dr
3122 S Beverly Dr
3122 S Beverly Dr
3122 S Beverly Dr
3122 S Beverly Dr
3122 S Beverly Dr
3122 S Beverly Dr
3122 S Beverly Dr
3122 S Beverly Dr
3122 S Beverly Dr
3122 S Beverly Dr
3122 S Beverly Dr
3122 S Beverly Dr
3122 S Beverly Dr
3122 S Beverly Dr
3122 S Beverly Dr
3122 S Beverly Dr
3122 S Beverly Dr
3122 S Beverly Dr
3122 S Beverly Dr
3122 S Beverly Dr
3122 S Beverly Dr
VIEW PHOTOS
$1,299,000

3122 S Beverly Dr

3 Beds 2 Baths 1,370 Sq.Ft. 0.115 Acres

Description

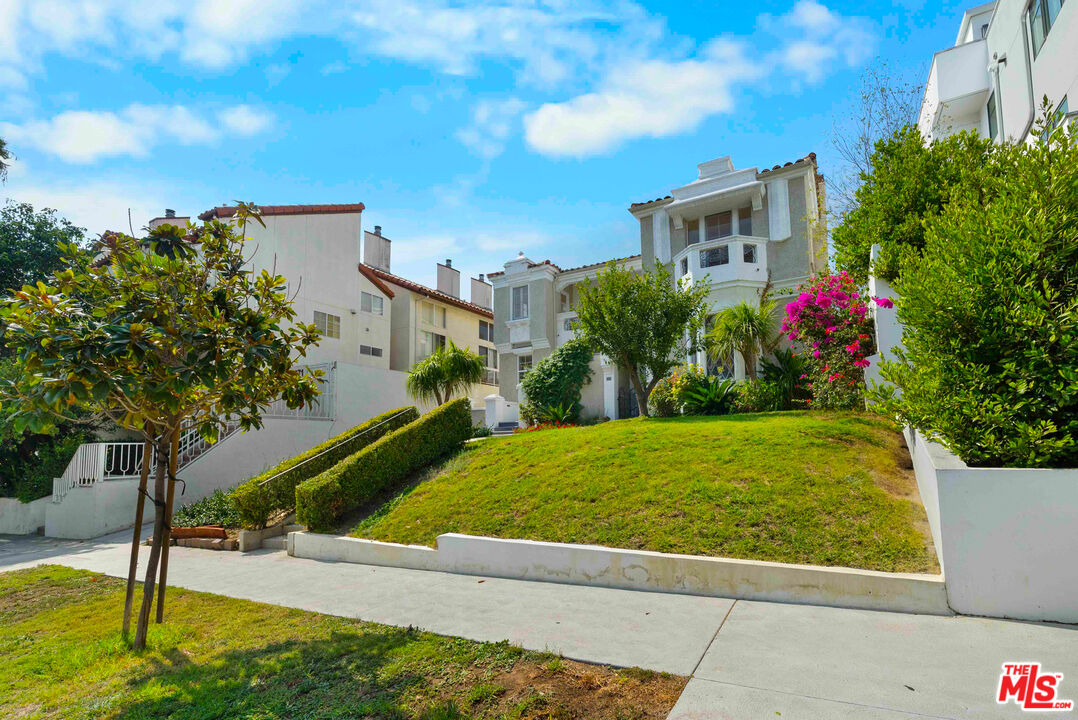
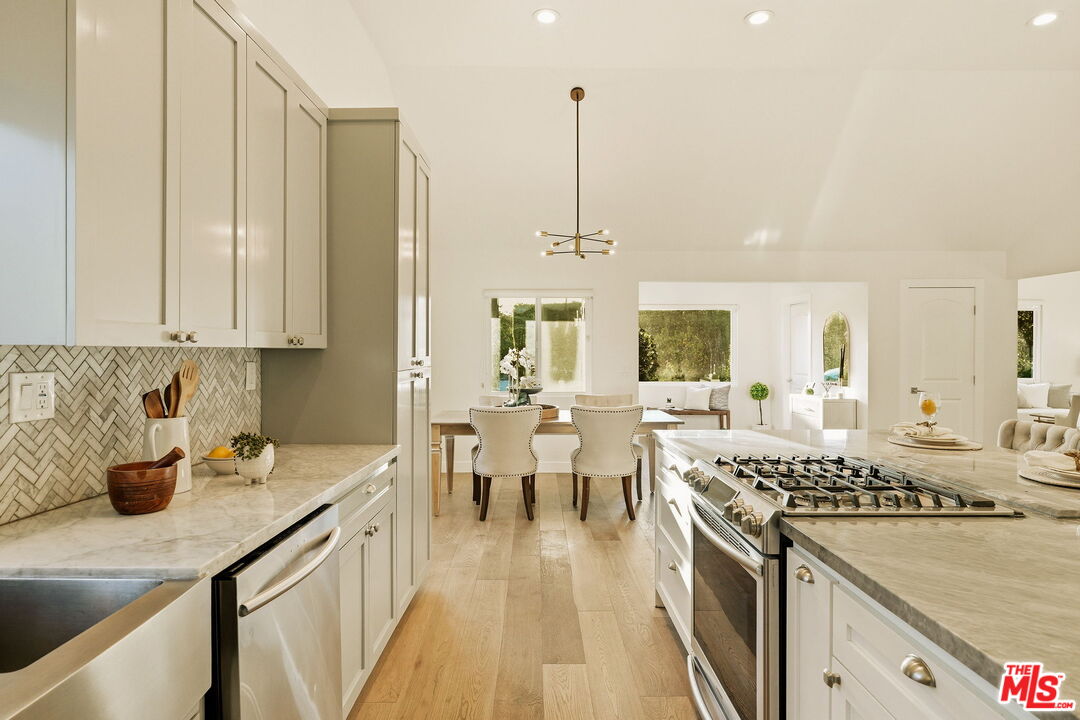
An elegant jewel box of a home, this sophisticated 3 bed/2 bath home in Castle Heights welcomes you with a warm hug from the moment you walk in the door. Living room with hardwood floors, marble fireplace and bay window. Dining room opens to the recently remodeled kitchen creating a versatile entertaining space with new stainless-steel appliances, dark granite countertops and the custom wood cabinetry. Master has high ceilings and double-sized closet. New shower doors and pretty tiles have updated the look of the bathrooms. The den provides either a social gathering spot to watch television or ideal nook to read the morning paper while watching birds chirp outside. Step into the storybook backyard and be transported to a tranquil English garden. Beautiful foliage ensures absolute privacy and the dulcet tones from the trickling water feature create a peaceful, spa-like atmosphere. Converted garage currently in use as an artists studio. Award-winning Castle Heights Elementary School.

Share Property

Location

3122 S Beverly Dr, Los Angeles, CA 90034

Status

Sold

Date Sold

September 9, 2020

Property Amenities

View additional property information below.
Interior
Laundry room Inside
Fireplace Living, Room
Flooring Hardwood
Total Bedrooms: 3
Full Bathrooms: 2
Area & Lot
Lot Area 0.115 Acres
Living area 1,370 Sq.Ft.
MLS® ID 20-609964
Year Built 1939
View Description None
Architecture Styles Traditional
Type Residential
Status Sold
Exterior
Stories 1
Pool Room, For
Air conditioning Central
Heat type Central
Other Exterior Features None
Parking Converted, Garage, Driveway
Finance
Sales Price $1,299,000

Work With Christine