Leave a Message

Thank you for your message. We will be in touch with you shortly.

3931 Eagle Rock Blvd Unit: 35
VIEW PHOTOS
$925,000

3931 Eagle Rock Blvd Unit: 35

4 Beds 4 Baths 1,950 Sq.Ft. 8,897 Sq.Ft.

Description

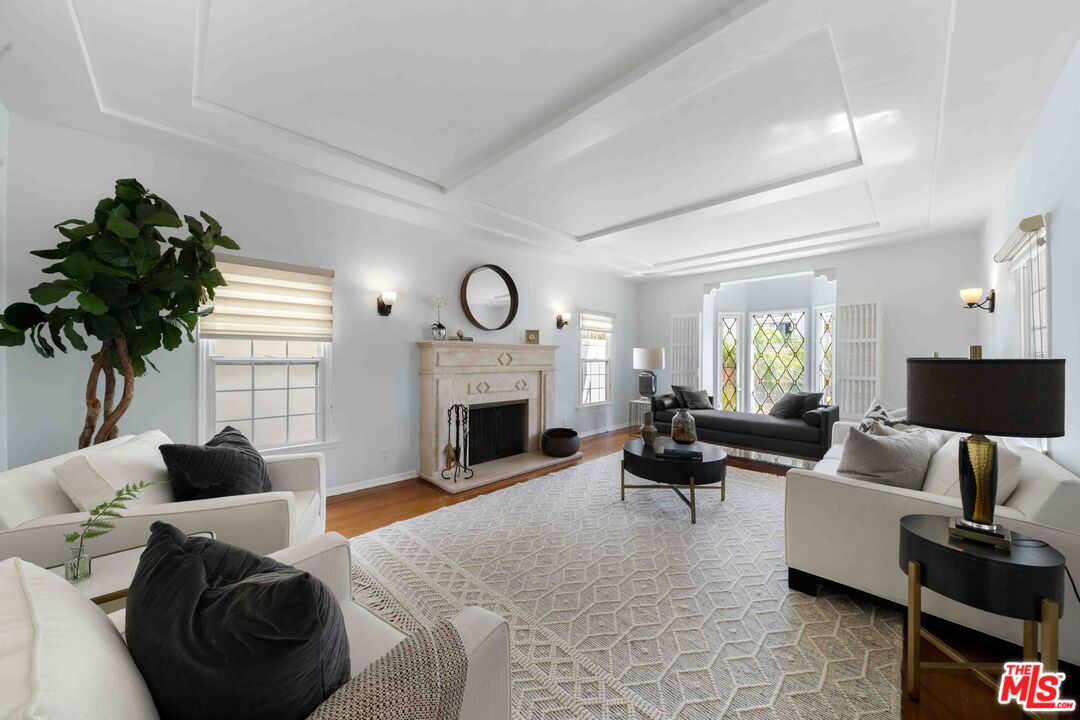
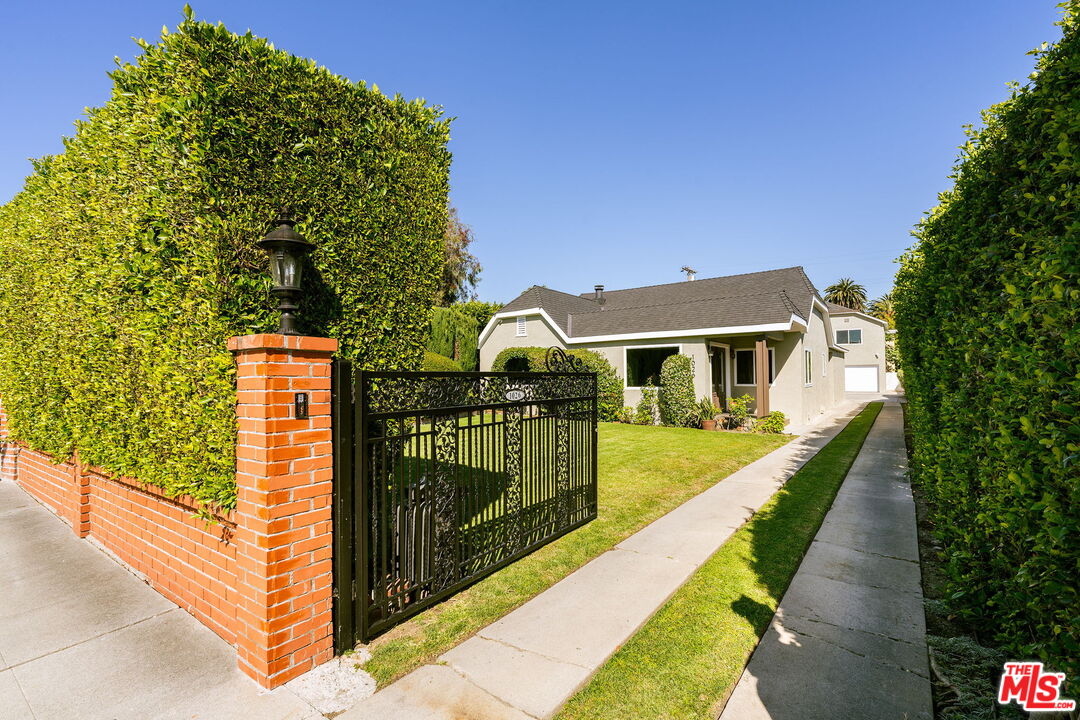
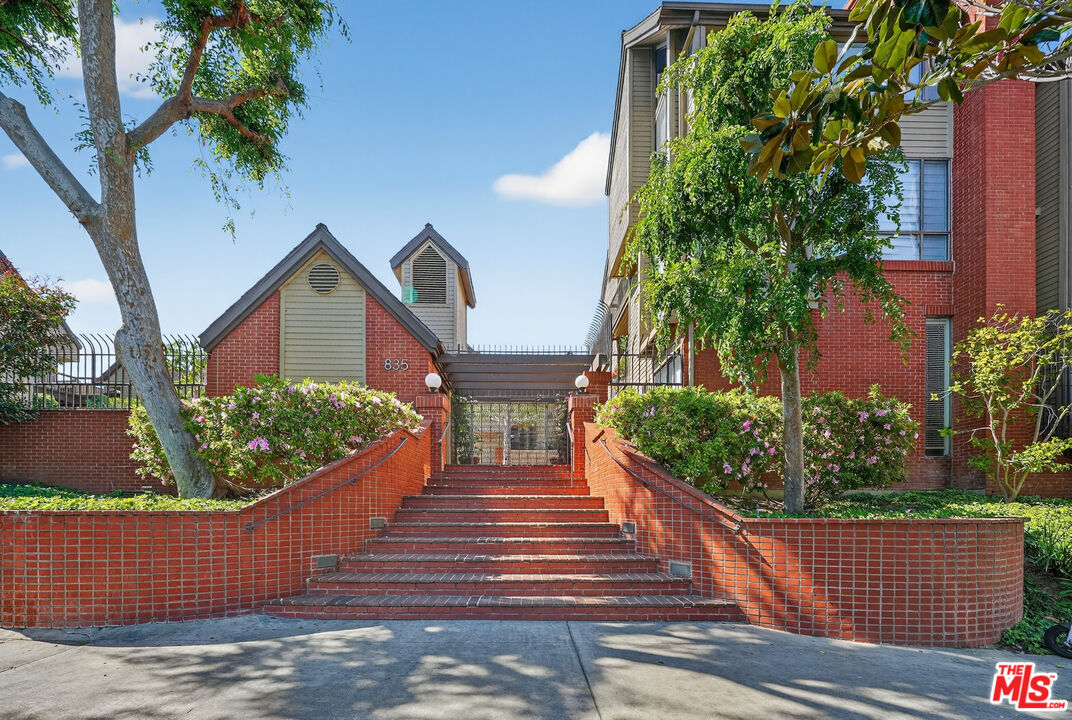
Nestled in this modern GATED COMMUNITY of NELA UNION is this 4 bedroom, 3.5 bath townhome. This end-corner sun splashed home with windows on three sides enjoys a prime location and features a private ground-level outdoor patio with custom deck and hedges for privacy. First level entry features a foyer and attached private 2-car garage with electric car charging outlet, and direct home access with a bedroom and full bath. The 2nd level open floor plan with large windows and 9-foot ceilings invite loads of sunlight. The 2nd level includes the kitchen, dining, and living areas, all with palm trees and lush landscape views, plus a powder room for guests. The gorgeous open kitchen features a breakfast bar/island, white quartz countertops, top of the line stainless appliances, and a patio off the dining room ideal for morning coffee and your BBQ. The third level boasts a gracious primary bedroom with a spa-like bathroom and a large walk-in closet. Two more generous bedrooms each with a spacious closet, a hallway full bath, and a large laundry room with overhead cabinets. This beautiful well-maintained community is fully gated with controlled access including outdoor picnic grassy area with lighting and tables, 2 dog runs, and guest parking with low monthly dues. Located in the desirable Delevan Drive Elementary School District and close to everything hip including Sprouts Market, Habitat Coffee, Wife and the Somm, and more.

Share Property

Location

3931 Eagle Rock Blvd Unit: 35, Los Angeles, CA 90065

Status

Sold

Date Sold

January 6, 2022

Property Amenities

View additional property information below.
Interior
Laundry room In Unit, Inside, Laundry Area, On Upper Level
Fireplace None
Flooring Tile, Vinyl, Carpet
Total Bedrooms: 4
Half Bathrooms: 1
Full Bathrooms: 3
Other Interior Features High Ceilings (9 Feet)
Area & Lot
Lot Area 8,897 Sq.Ft.
Living area 1,950 Sq.Ft.
MLS® ID 21-797764
Year Built 2015
View Description Trees/Woods,Tree Top
Architecture Styles Contemporary
Type Residential
Status Sold
Exterior
Stories 3
Pool None
Air conditioning Central
Heat type Central
Security Features Automatic Gate, Carbon Monoxide Detector(s), Community, Gated, Smoke Detector, Card/Code Access
Parking Attached, Controlled Entrance, Covered Parking, Garage - 2 Car, Garage Is Attached, Side By Side
Finance
Sales Price $925,000

Work With Christine