Leave a Message

Thank you for your message. We will be in touch with you shortly.

3951 Marcasel Ave
3951 Marcasel Ave
3951 Marcasel Ave
3951 Marcasel Ave
3951 Marcasel Ave
3951 Marcasel Ave
3951 Marcasel Ave
3951 Marcasel Ave
3951 Marcasel Ave
3951 Marcasel Ave
3951 Marcasel Ave
3951 Marcasel Ave
3951 Marcasel Ave
3951 Marcasel Ave
3951 Marcasel Ave
3951 Marcasel Ave
3951 Marcasel Ave
3951 Marcasel Ave
3951 Marcasel Ave
3951 Marcasel Ave
3951 Marcasel Ave
3951 Marcasel Ave
3951 Marcasel Ave
3951 Marcasel Ave
3951 Marcasel Ave
3951 Marcasel Ave
3951 Marcasel Ave
3951 Marcasel Ave
3951 Marcasel Ave
3951 Marcasel Ave
3951 Marcasel Ave
3951 Marcasel Ave
3951 Marcasel Ave
3951 Marcasel Ave
3951 Marcasel Ave
3951 Marcasel Ave
3951 Marcasel Ave
3951 Marcasel Ave
3951 Marcasel Ave
3951 Marcasel Ave
3951 Marcasel Ave
3951 Marcasel Ave
3951 Marcasel Ave
3951 Marcasel Ave
3951 Marcasel Ave
3951 Marcasel Ave
3951 Marcasel Ave
VIEW PHOTOS
Courtesy of Coldwell Banker Realty
$5,795,000

3951 Marcasel Ave

5 Beds 6 Baths 5,012 Sq.Ft. 10,266 Sq.Ft.

Description

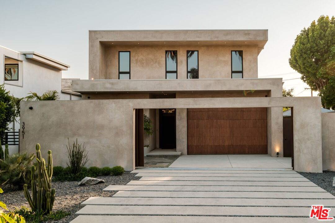
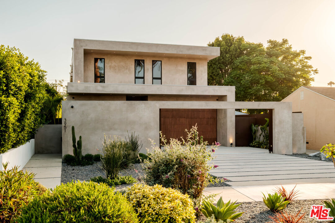
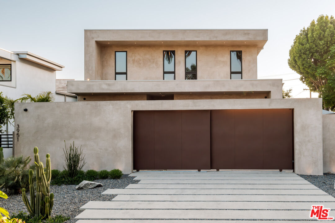
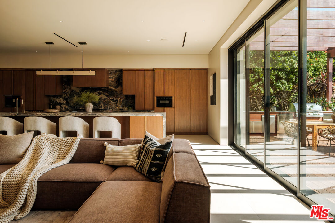
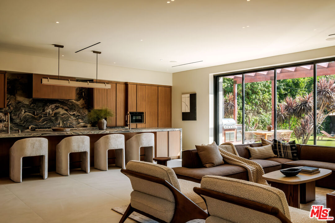
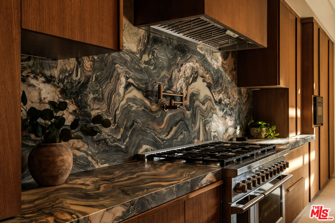
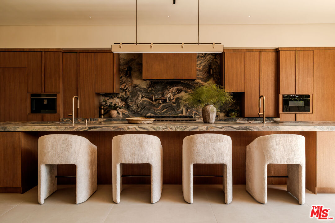
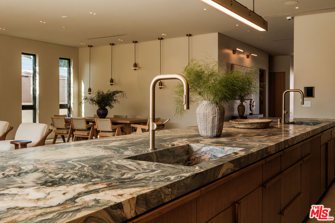
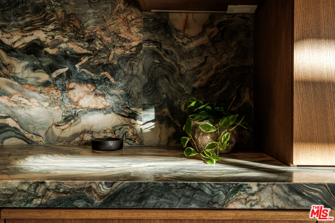
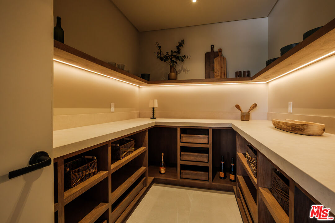
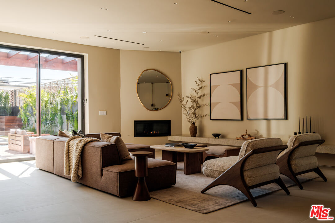
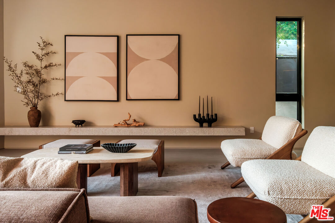
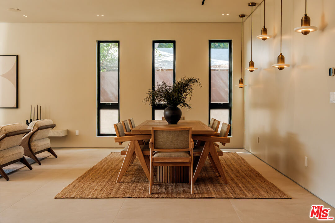
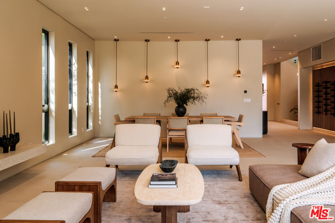
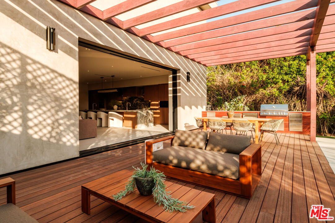
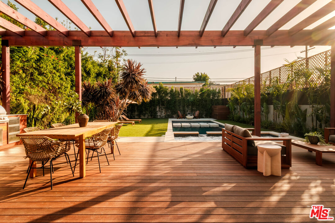
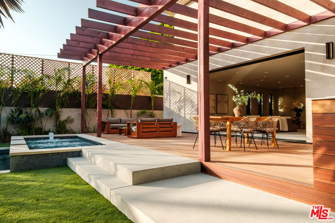
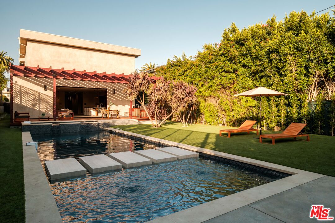
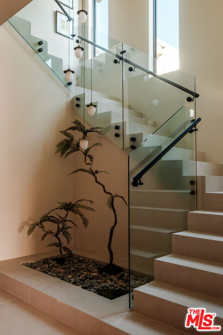
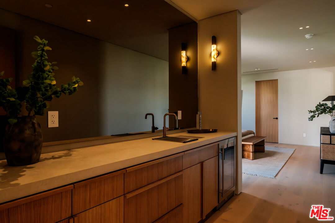
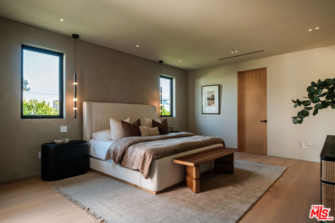
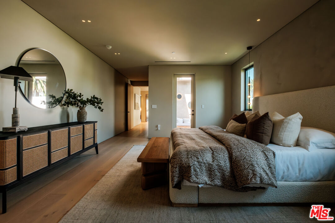
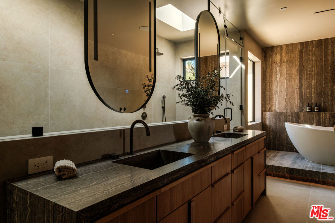
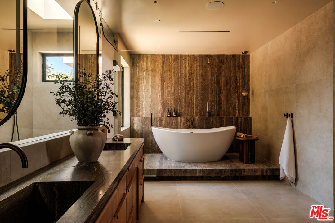
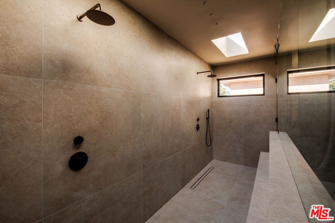
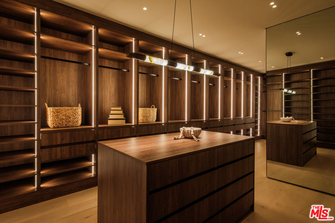
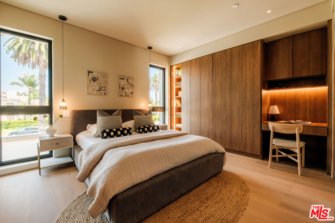
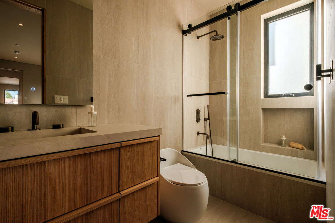
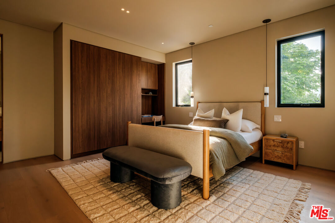
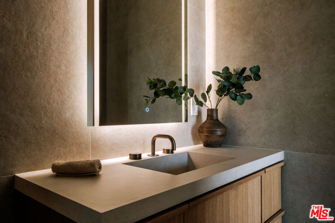
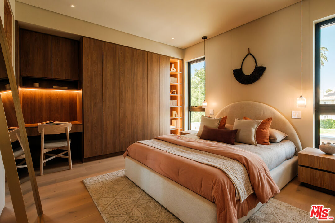
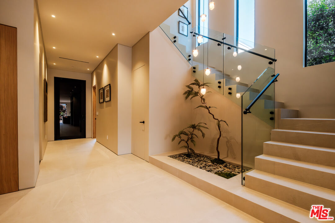
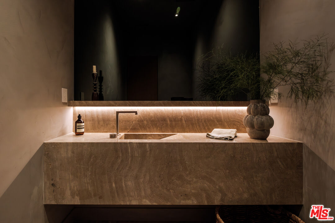
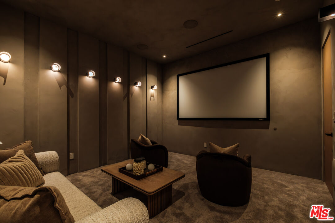
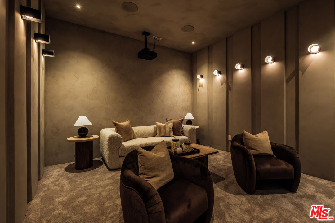
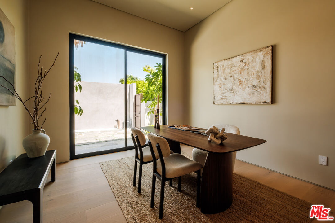
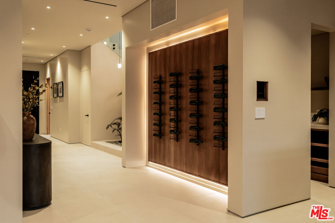
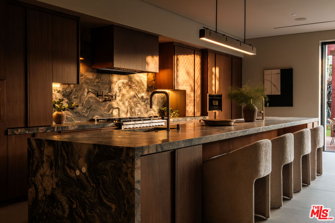
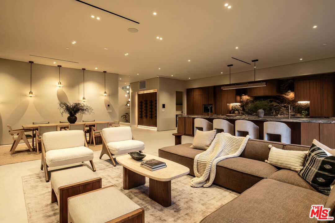
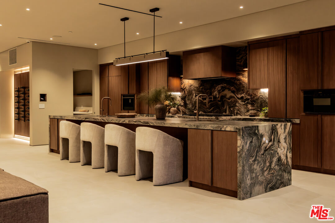
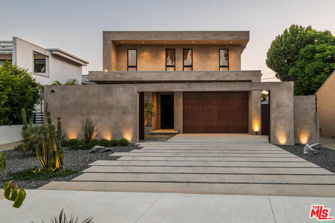
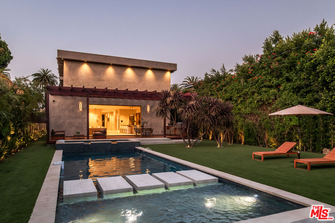
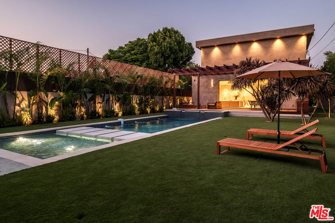
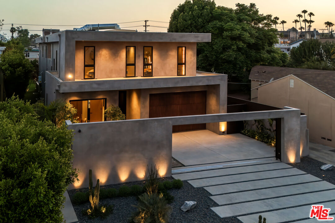
Introducing "Casa Palma", a newly-constructed architectural estate nestled within Mar Vista's coveted Oval District; often referred to as the "Beverly Hills of Mar Vista." Encompassing over 5,000 square feet of impeccably curated living space on a 10,200+ Sf lot, this exceptional residence offers five spacious bedrooms and five-and-a-half bathrooms, each thoughtfully appointed with its own en-suite. Inspired by the effortless elegance of a bespoke Palm Springs resort retreat, Casa Palma seamlessly blends refined sophistication with relaxed California living. The home features a private cinema, an oversized resort-style pool and spa, and elevated designer finishes throughout.

Share Property

Location

3951 Marcasel Ave, Los Angeles, CA 90066

Status

Pending

Property Amenities

View additional property information below.
Interior
Laundry room On Upper Level
Fireplace Living Room
Appliances Barbeque, Built-Ins, Dishwasher, Dryer, Freezer, Microwave, Range/Oven, Refrigerator, Washer, Garbage Disposal
Flooring Wood, Porcelain, Hardwood
Total Bedrooms: 5
Half Bathrooms: 1
Full Bathrooms: 5
Area & Lot
Lot Area 10,266 Sq.Ft.
Living area 5,012 Sq.Ft.
MLS® ID 26834599
Year Built 2026
View Description None
Architecture Styles Architectural
Type Residential
Status Pending
Exterior
Stories 2
Pool Heated with Gas
Air conditioning Central
Heat type Central
Security Features 24 Hour, Automatic Gate, Gated
Parking Auto Driveway Gate, Garage - 2 Car, Private Garage, Driveway Gate, Garage Is Attached, Gated
Finance
Sales Price $5,795,000

Work With Christine