Leave a Message

Thank you for your message. We will be in touch with you shortly.

4222 Troost Ave Unit: 24
VIEW PHOTOS
$825,000

4222 Troost Ave Unit: 24

2 Beds 3 Baths 1,616 Sq.Ft. 0.912 Acres

Description

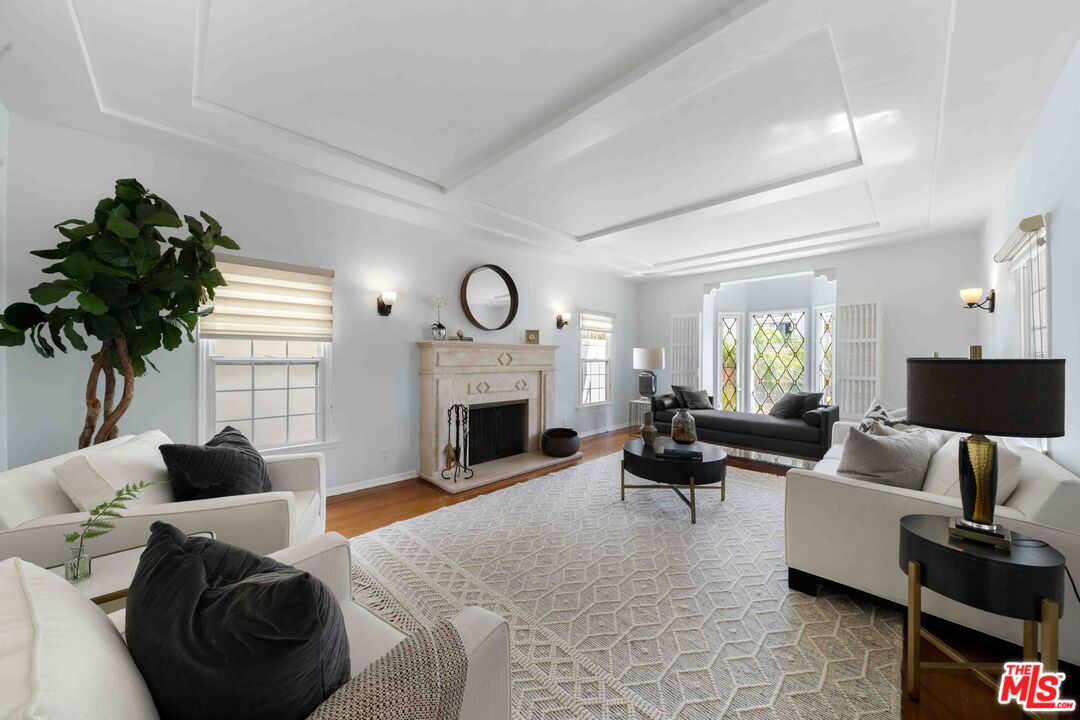
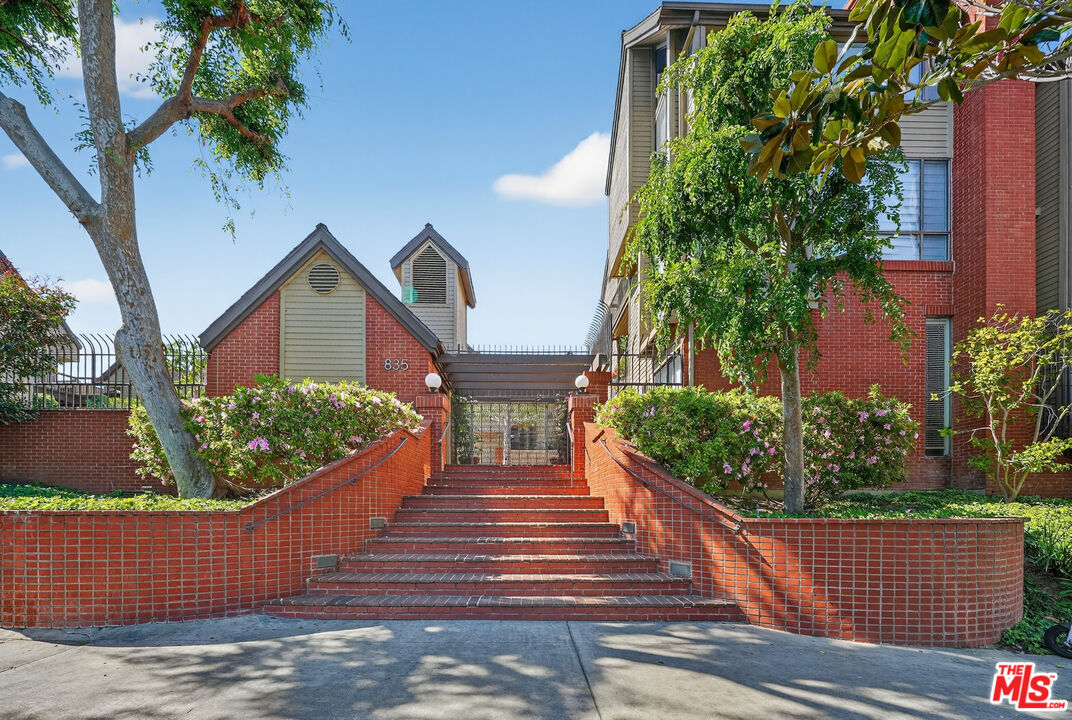
Move right into this spacious newly renovated Colfax Meadows townhouse with exceptional floorpan, private garage, large bonus room and pool. Ideal residential location surrounded by houses in the Carpenter Elementary School district and just moments to the best section of Ventura Blvd and Tujunga Village. The large scale living room flows nicely to the private outdoor patio and opens to the elevated dining area. The contemporary remodeled kitchen with quartz counters and stainless steel appliances has a breakfast area and large pantry. There are two spacious bedrooms upstairs with en suite bathrooms including a dramatic master suite with wood beam vaulted ceiling, two walk in closets and balcony. Large bonus room and 2 car garage with laundry downstairs. Renovations include new flooring, bathroom vanities, paint, LED lighting, NEST climate control, water heater and newer HVAC. Gated complex with huge swimming pool and spa, earthquake insurance and pet friendly.

Share Property

Location

4222 Troost Ave Unit: 24, Studio City, CA 91604

Status

Sold

Date Sold

February 23, 2021

Property Amenities

View additional property information below.
Interior
Kitchen Remodeled
Laundry room Garage
Fireplace Decorative
Appliances Cooktop - Gas
Flooring Mixed
Total Bedrooms: 2
Full Bathrooms: 3
Area & Lot
Lot Area 0.912 Acres
Living area 1,616 Sq.Ft.
MLS® ID 21-682928
Year Built 1974
View Description None
Architecture Styles Traditional
Type Residential
Status Sold
Exterior
Stories 2
Pool Association Pool, In Ground
Air conditioning Central
Heat type Central
Water Source Public, Meter on Property
Garage Space 2
Security Features Card/Code Access
Sewer In Street
Other Exterior Features Stucco, Pool House
Parking Garage Is Attached, Garage - 2 Car, Gated
Roof Composition
Finance
Sales Price $825,000

Work With Christine