Leave a Message

Thank you for your message. We will be in touch with you shortly.

461 N Harper Ave
Courtesy of Coldwell Banker Realty
$1,620,000

461 N Harper Ave

2 Beds 2 Baths 1,299 Sq.Ft. 5,202 Sq.Ft.

Description

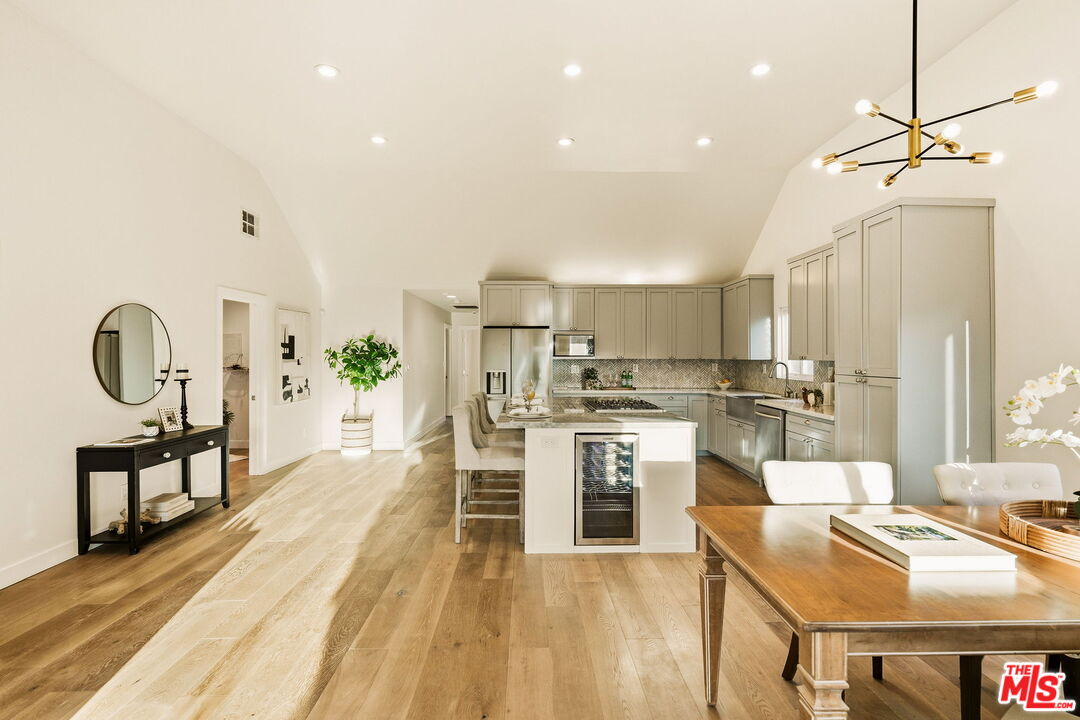
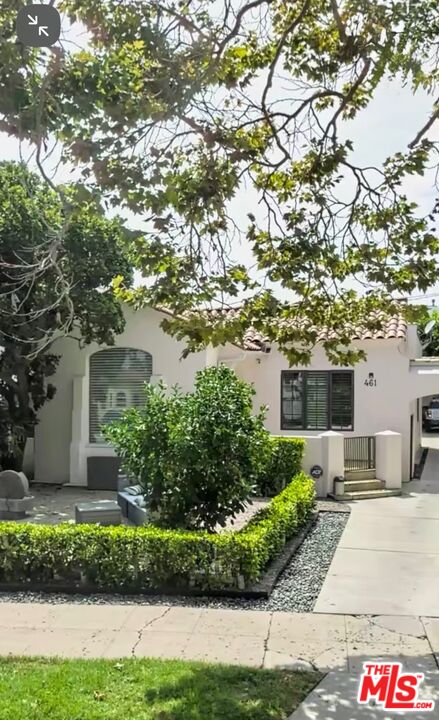
Could this be the perfect home your client has been looking for? I think so. Located on Harper Ave between Beverly & Melrose Ave, this super cute Spanish beauty demands attention from passersby. It's perhaps a perfect condo-alternative for those looking to have a space all their own. Fruit trees in the front yard and quiet serenity in the back. Entering the home into the Living Room with large picture window & fireplace, you round the corner to find a gracious kitchen area with center island and large window looking out to the front yard. The dining room is adjacent the living room. Down the center hall, you'll find a home office on the right and a 3/4 bath to the left. Further down the hall you will find the primary bedroom with large french doors opening to the rear yard. Attached is the newly remodeled primary bath with dual-vanity, large walk-in shower and even a shower for your furry friends. Back to the hall, and toward the back of the house you will find your stacked laundry closet and mudroom/exit to the back yard. An oversized 2.5-car garage serves as a place to park your cars. Imagine that! Yes, the driveway is wide enough to drive down, and even has an electric gate for security. Tuck your cars away and say goodnight. Want a build an ADU or rec room? Go ahead. The rear yard is hedged for privacy and has an outdoor hot tub, a raised deck off the back of the house with awning, and place to put furniture. You know, it's a back yard that you can customize even further to your liking. It's kind of just perfect.

Share Property

Location

461 N Harper Ave, Los Angeles, CA 90048

Status

Sold

Date Sold

July 17, 2026

Property Amenities

View additional property information below.
Interior
Laundry room Laundry Closet Stacked
Fireplace Living Room
Appliances Built-Ins, Dishwasher, Washer, Dryer, Refrigerator, Range/Oven, Garbage Disposal
Flooring Hardwood, Tile
Total Bedrooms: 2
Three-Quarter Bathrooms: 1
Full Bathrooms: 1
Area & Lot
Lot Area 5,202 Sq.Ft.
Living area 1,299 Sq.Ft.
MLS® ID 26840121
Year Built 1927
View Description None
Architecture Styles Spanish
Type Residential
Status Sold
Exterior
Pool None
Air conditioning Central
Heat type Central
Garage Space 2.0
Parking Detached, Garage - 2 Car
Finance
Sales Price $1,620,000

Work With Christine