Leave a Message

Thank you for your message. We will be in touch with you shortly.

522 N Rexford Dr
522 N Rexford Dr
522 N Rexford Dr
522 N Rexford Dr
522 N Rexford Dr
522 N Rexford Dr
522 N Rexford Dr
522 N Rexford Dr
522 N Rexford Dr
522 N Rexford Dr
522 N Rexford Dr
522 N Rexford Dr
522 N Rexford Dr
522 N Rexford Dr
522 N Rexford Dr
522 N Rexford Dr
VIEW PHOTOS
$8,995,000

522 N Rexford Dr

4 Beds 5 Baths 5,237 Sq.Ft. 0.29 Acres

Description

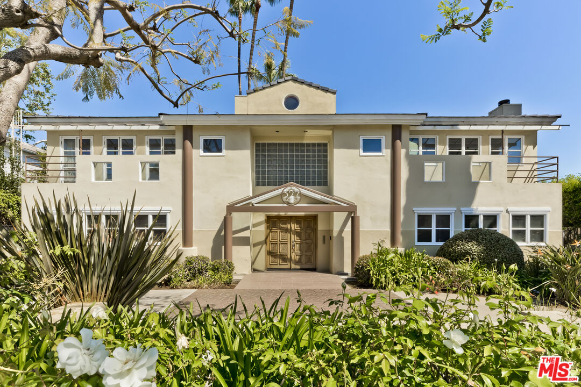
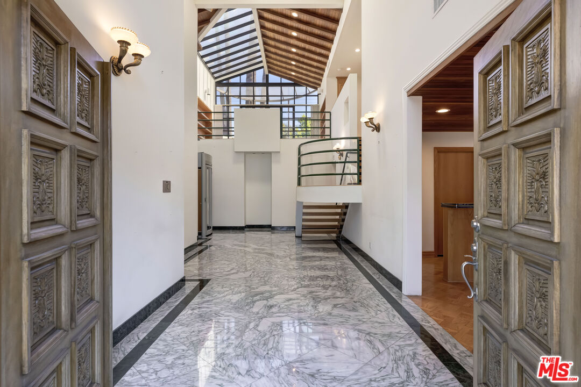
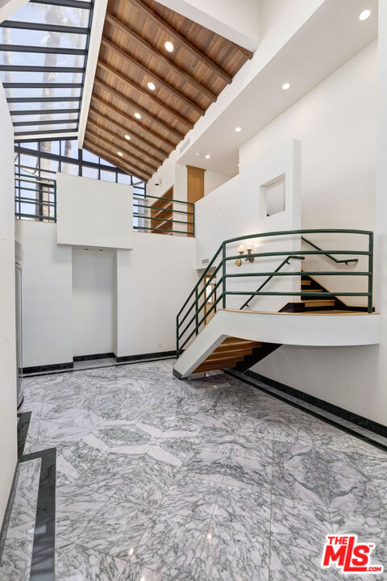
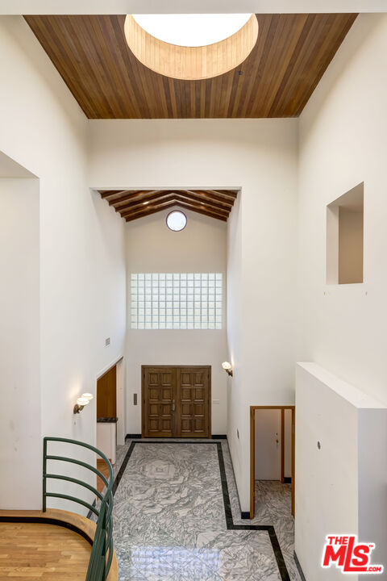
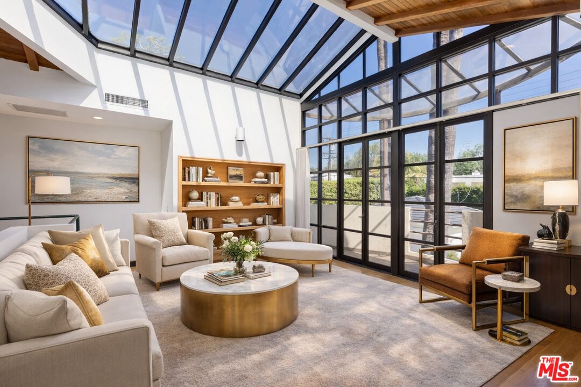
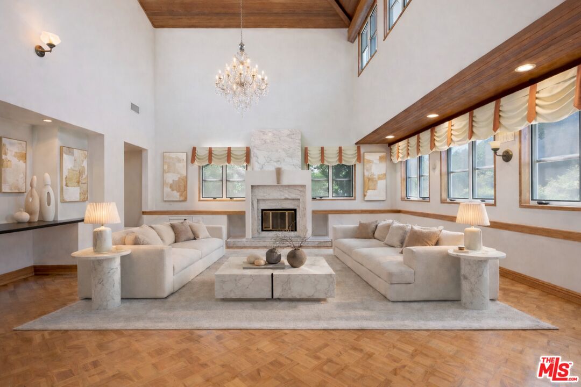
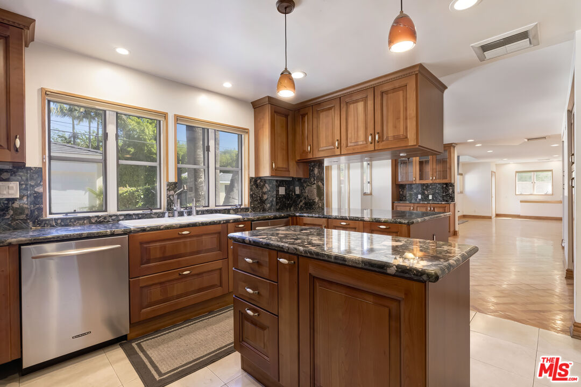
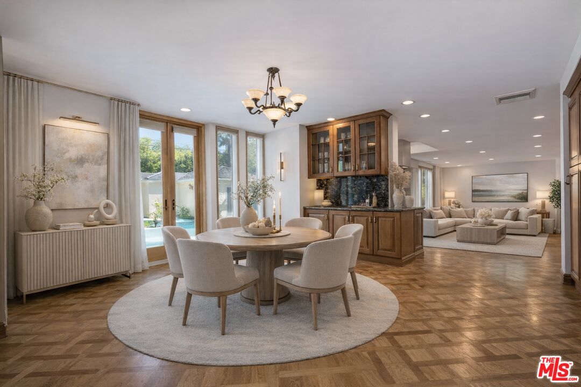
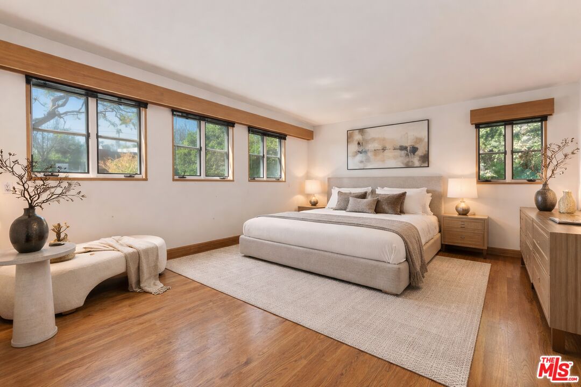
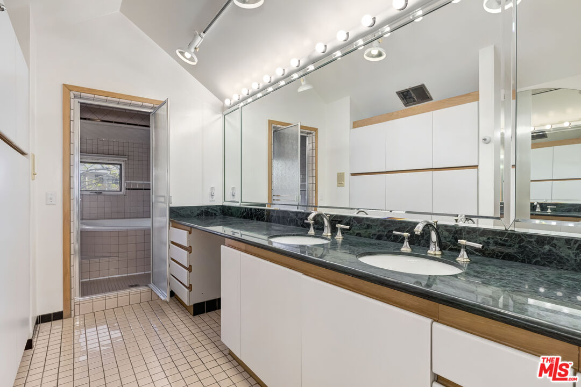
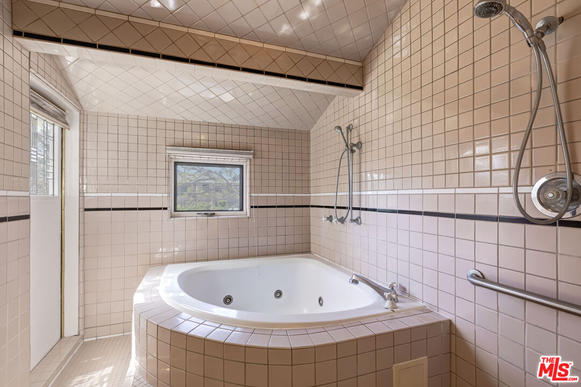
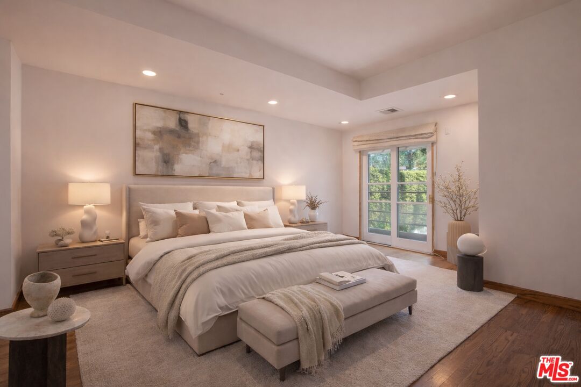
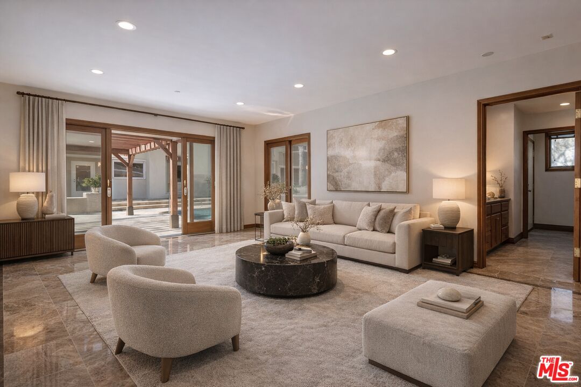
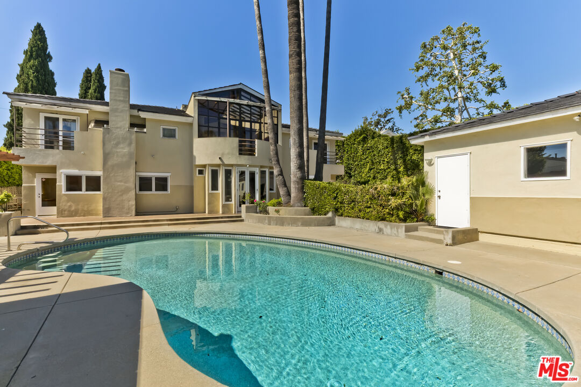
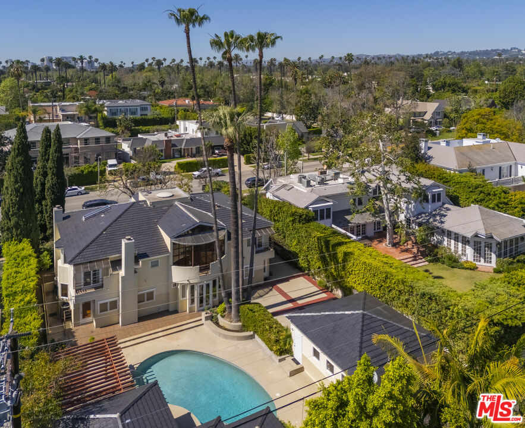
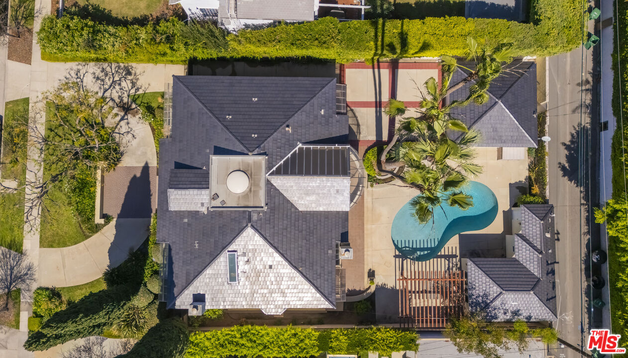
The Louvre in the prime Beverly Hills Flats one block from the iconic City Hall and in the heart of the Platinum Triangle. This architectural sanctuary boasts a jaw-dropping entry with museum quality finishes, exceptional light and elevator to the jewelbox gallery with casement windows and balcony overlooking the property. The grand double height living room with wood accented ceiling and skylight is anchored by the deco Carrera marble fireplace and setup to entertain with wetbar and built-ins. Across the entry is the formal dining room with tray ceiling and parquet floors. At the rear of the home is the updated kitchen with exceptional storage, informal dining and family room with access to a private office. Completing the main level is a large den or main level bedroom with full bathroom. Upstairs the gallery separates the huge primary suite with a pair of walk-in closets, bathroom with shower and spa room along with two generous bedrooms on the opposite side of the home. The backyard with oversize pool features a permitted guest house with kitchenette, bathroom and second laundry room plus an extra large detached garage. This world class property is located one block from the famous shops and restaurants in the Golden Triangle.

Share Property

Location

522 N Rexford Dr, Beverly Hills, CA 90210

Status

For Sale

Property Amenities

View additional property information below.
Interior
Laundry room Room, Inside, Other
Fireplace Den, Living Room
Appliances Elevator, Dishwasher, Dryer, Built-Ins, Alarm System, Freezer, Hood Fan, Microwave, Refrigerator, Range/Oven, Washer
Flooring Hardwood, Marble
Total Bedrooms: 4
Half Bathrooms: 1
Full Bathrooms: 4
Other Interior Features Bidet, Two Story Ceilings, High Ceilings (9 Feet)
Area & Lot
Lot Area 0.29 Acres
Living area 5,237 Sq.Ft.
MLS® ID 26670441
Year Built 1988
School District Beverly Hills Unified School District
View Description None
Architecture Styles Architectural
Type Residential
Status For Sale
Exterior
Stories 2
Pool In Ground
Air conditioning Multi/Zone, Central
Heat type Central
Water Source Public
Garage Space 2.0
Security Features Gated
Sewer In Street
Parking Garage - 2 Car, Garage Is Detached, Gated, Parking for Guests, Circular Driveway
Roof Tile
Finance
Sales Price $8,995,000

Beverly Hills

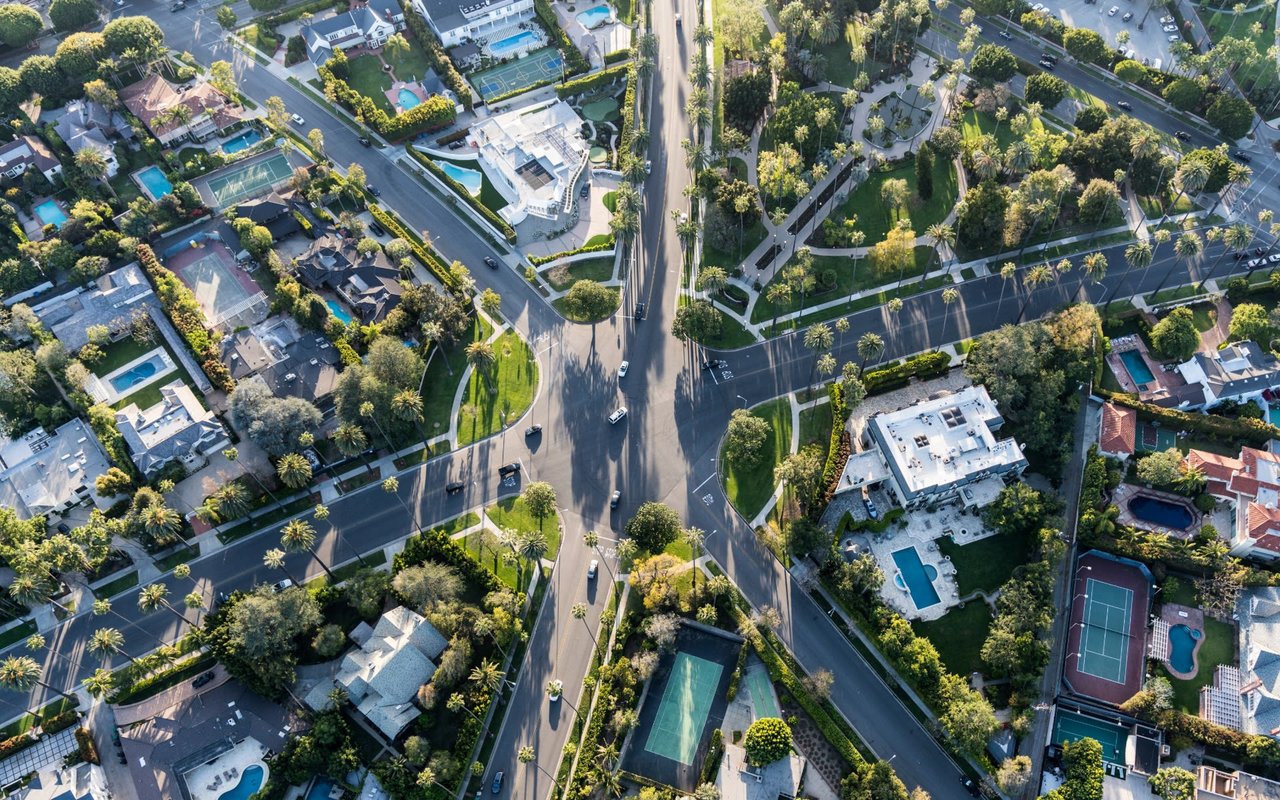
Known for being a world-renowned neighborhood where prestigious people come.

Work With Christine