Leave a Message

Thank you for your message. We will be in touch with you shortly.

5239 Los Hermosos Way
VIEW PHOTOS
$3,250,000

5239 Los Hermosos Way

4 Beds 3 Baths 3,561 Sq.Ft. 0.33 Acres

Description

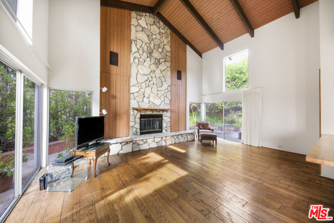
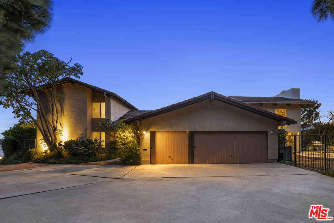
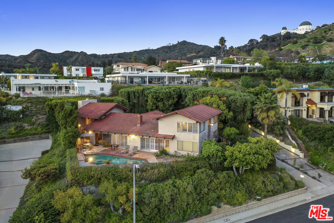
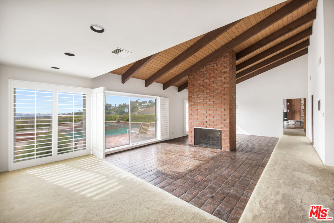
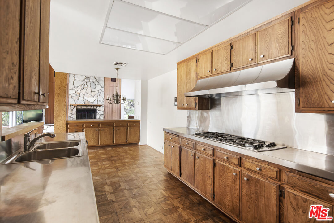
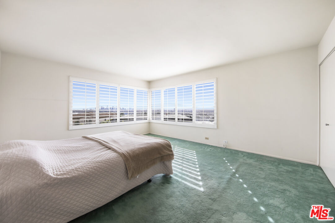
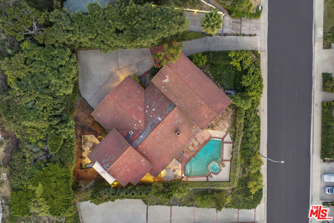
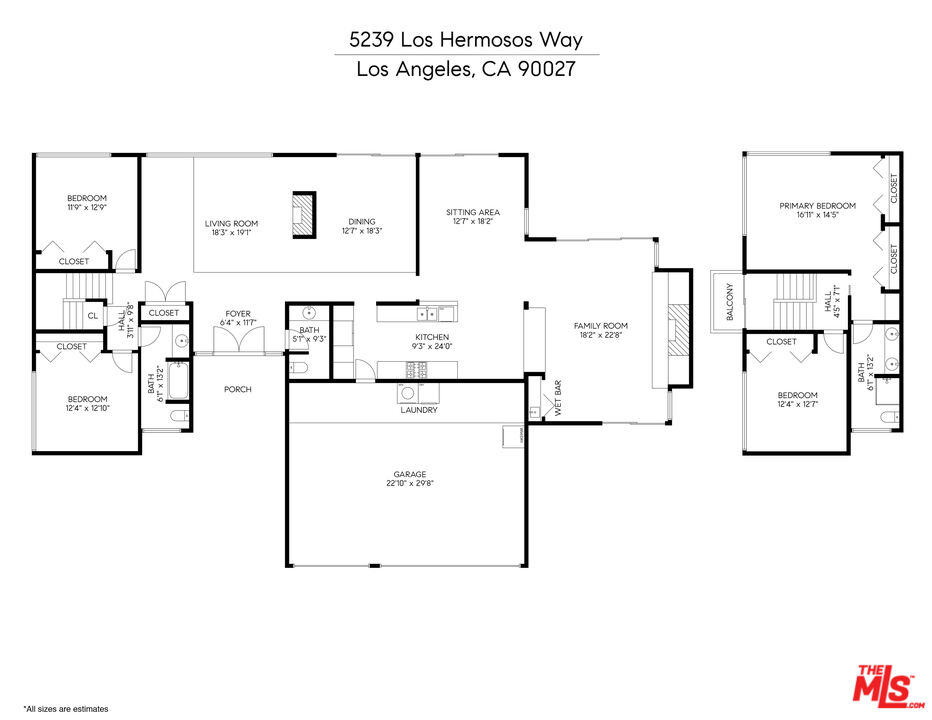
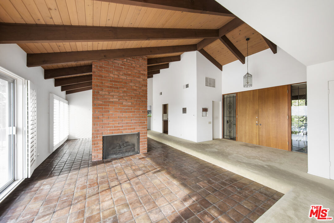
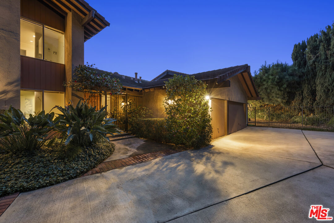
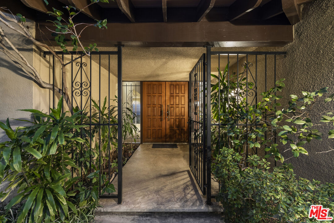
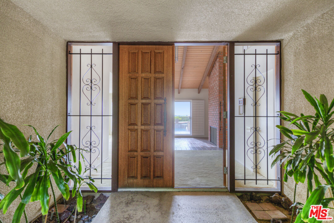
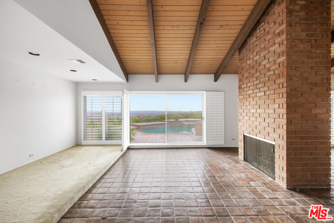
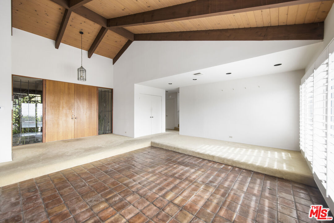
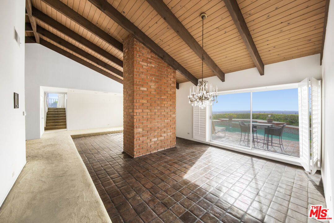
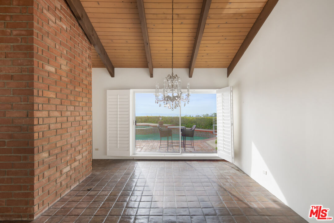
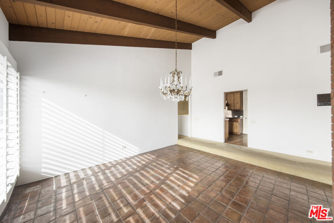
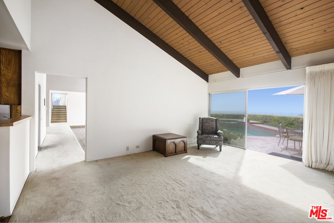
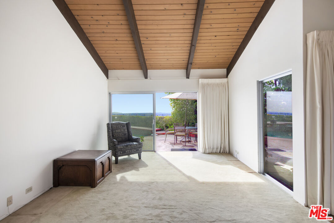
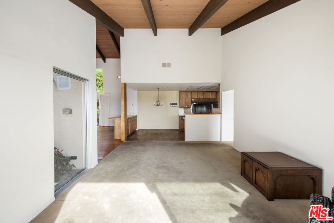
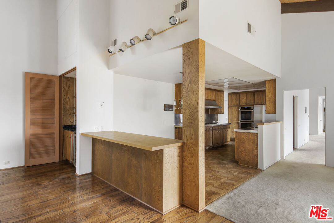
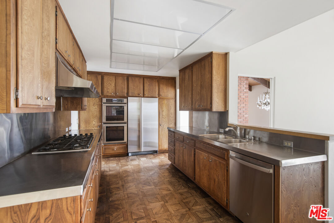
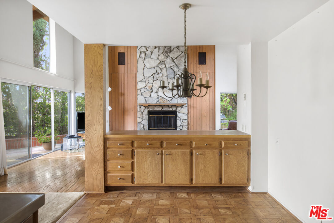
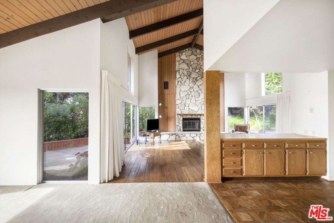
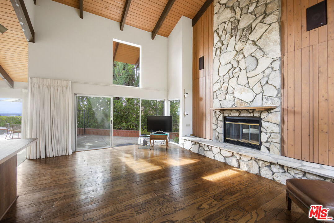
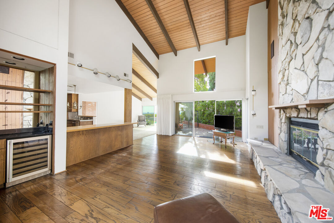
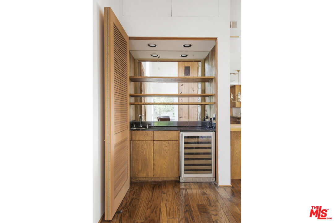
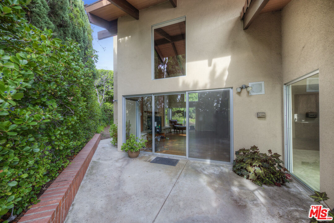
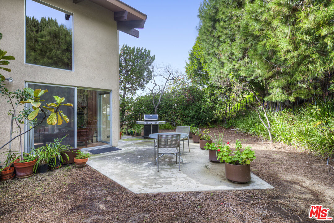
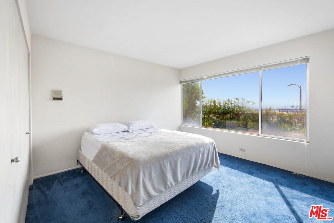
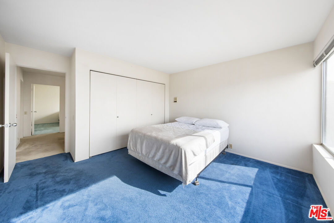
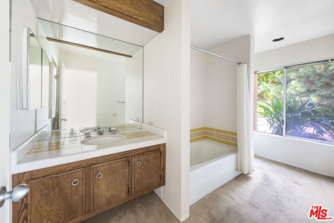
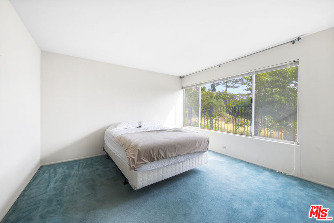
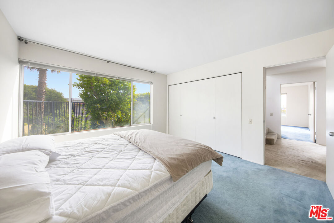
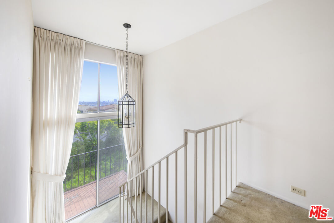
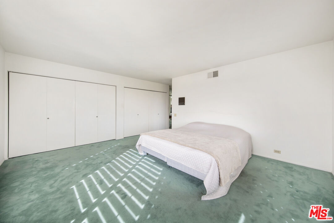
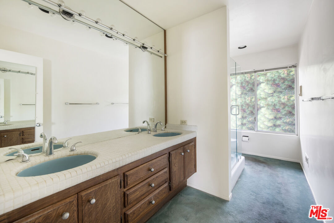
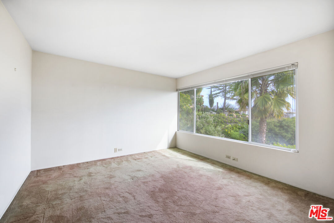
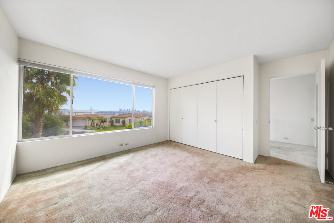
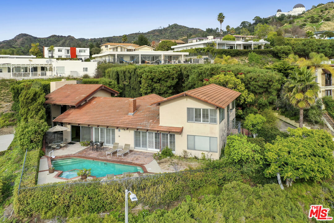
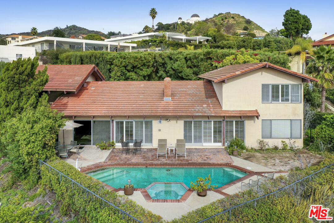
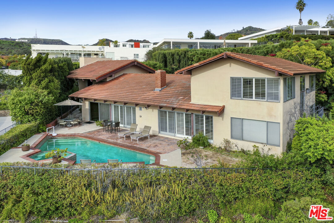
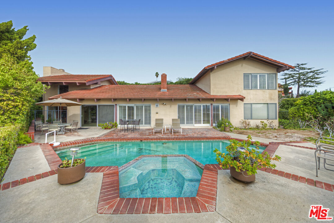
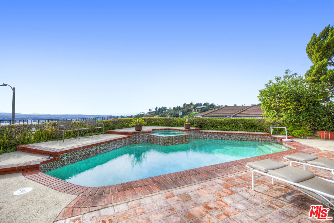
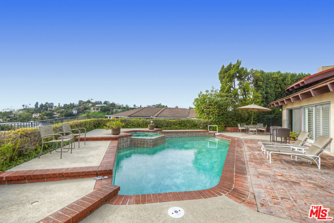
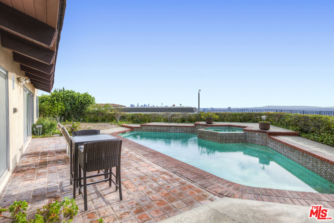
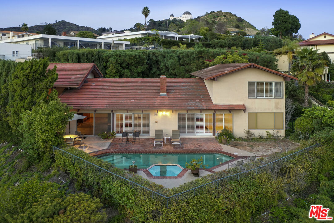
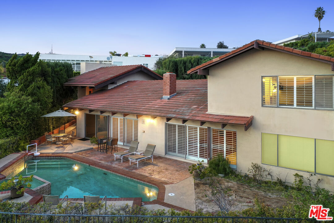
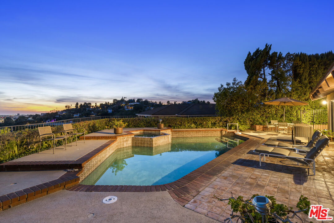
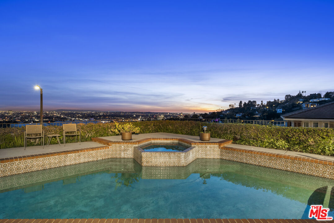
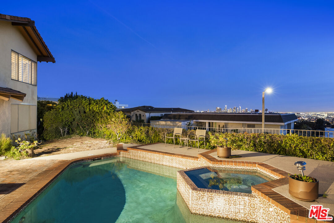
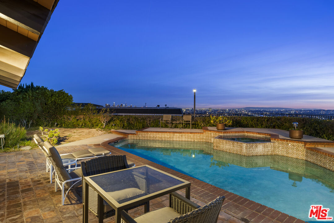
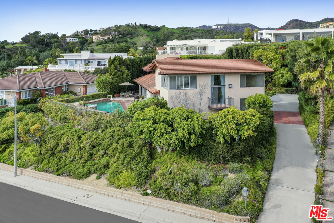
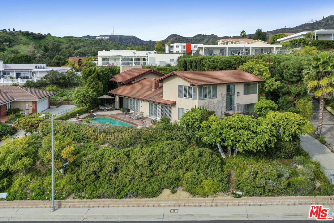
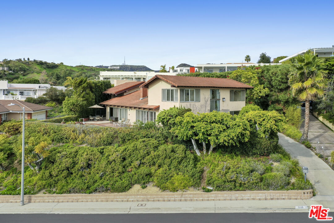
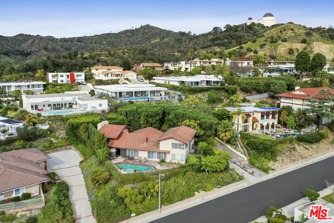
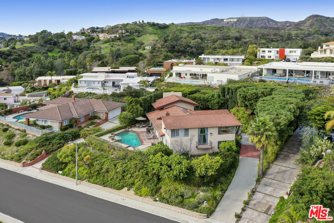
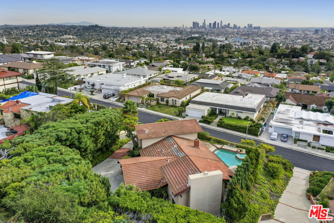
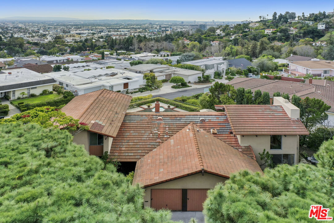
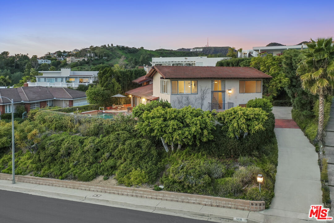
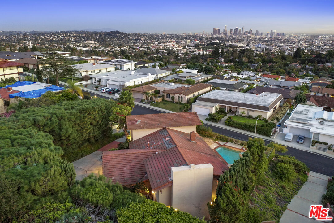
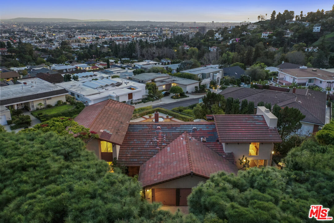
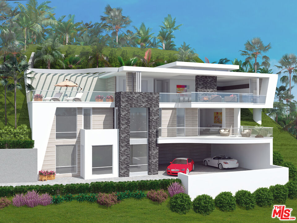
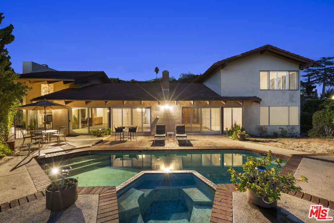
BOM due to prior buyer feng shui concerns. Please check the sale comps--Los Feliz Estates values are rising. Never before on the market, this Mid-Century, architect-designed home offers an outstanding blend of hard-to-find features: the ideal house / pool and spa / panoramic city view sequence is just the beginning. The private driveway with turn-around and deep setback assure privacy on the approximately 1/3 acre lot with mature landscaping. An expansive motor court affords access to the 3-car garage and direct entry to the spacious stainless-appointed kitchen with breakfast area and hardwood bars. Much storage everywhere. The open floor plan includes a tiled, step-down living room with brick fireplace room divider and dining area. There is a family room plus a spectacular great room with tall, stone fireplace--both are open to the kitchen and have easy access to patios and the pool. Eight- to 18-foot high ceilings throughout complement the dramatic spaces. An entry loggia segues from the drive and garden to a double-door entry foyer with powder room. Two bedrooms and a bath complete the lower level. The top floor contains the primary suite plus a fourth bedroom that could be employed in a myriad of ways. Walls of glass everywhere expand the interior spaces outdoors to the garden, pool and unforgettable sweeping views of downtown, across the Los Angeles Basin to the ocean. Located in desirable, 24-hour guarded Los Feliz Estates up wide, straight streets, at the top of the hill. Here is a rare opportunity indeed.

Share Property

Location

5239 Los Hermosos Way, Los Angeles, CA 90027

Status

Sold

Date Sold

July 10, 2024

Property Amenities

View additional property information below.
Interior
Laundry room Inside, Garage
Fireplace Living Room, Family Room, Gas and Wood
Appliances Dryer, Washer, Range/Oven, Refrigerator, Garbage Disposal, Gas Dryer Hookup, Hood Fan, Built-Ins, Dishwasher
Flooring Carpet, Tile, Hardwood
Total Bedrooms: 4
Half Bathrooms: 1
Full Bathrooms: 2
Other Interior Features Beamed Ceiling(s), Open Floor Plan, High Ceilings (9 Feet), Storage Space, Sunken Living Room
Area & Lot
Lot Area 0.33 Acres
Living area 3,561 Sq.Ft.
MLS® ID 23-232481
Year Built 1974
View Description City Lights,Landmark,Ocean,City
Architecture Styles Architectural
Type Residential
Status Sold
Exterior
Stories 2
Pool Permits, Fenced, Filterd Only No Heat, In Ground, Private
Air conditioning Central
Heat type Central, Forced Air
Water Source Public
Garage Space 3.0
Security Features 24 Hour, Community
Sewer In Street
Parking Garage - 3 Car, Attached, Driveway - Concrete, Driveway - Brick, Driveway - Combination, Direct Entrance, Garage, Private, Private Garage, Side By Side, Parking for Guests - Onsite, Parking for Guests
Lot Features Landscaped, Single Lot, Street Paved, Utilities Underground, Fenced, Curbs
Roof Tile
Finance
Sales Price $3,250,000
HOA Fees $3,250 yearly

360 Virtual Tour

Take a tour of this property

Work With Christine