Leave a Message

Thank you for your message. We will be in touch with you shortly.

5422 EDGEWOOD PL
5422 EDGEWOOD PL
5422 EDGEWOOD PL
5422 EDGEWOOD PL
5422 EDGEWOOD PL
5422 EDGEWOOD PL
5422 EDGEWOOD PL
5422 EDGEWOOD PL
5422 EDGEWOOD PL
5422 EDGEWOOD PL
5422 EDGEWOOD PL
5422 EDGEWOOD PL
5422 EDGEWOOD PL
5422 EDGEWOOD PL
5422 EDGEWOOD PL
5422 EDGEWOOD PL
5422 EDGEWOOD PL
5422 EDGEWOOD PL
5422 EDGEWOOD PL
5422 EDGEWOOD PL
5422 EDGEWOOD PL
5422 EDGEWOOD PL
5422 EDGEWOOD PL
5422 EDGEWOOD PL
5422 EDGEWOOD PL
5422 EDGEWOOD PL
5422 EDGEWOOD PL
5422 EDGEWOOD PL
5422 EDGEWOOD PL
5422 EDGEWOOD PL
5422 EDGEWOOD PL
5422 EDGEWOOD PL
5422 EDGEWOOD PL
5422 EDGEWOOD PL
5422 EDGEWOOD PL
5422 EDGEWOOD PL
5422 EDGEWOOD PL
5422 EDGEWOOD PL
VIEW PHOTOS
$1,750,300

5422 EDGEWOOD PL

3 Beds 4 Baths 2,049 Sq.Ft. 0.143 Acres

Description

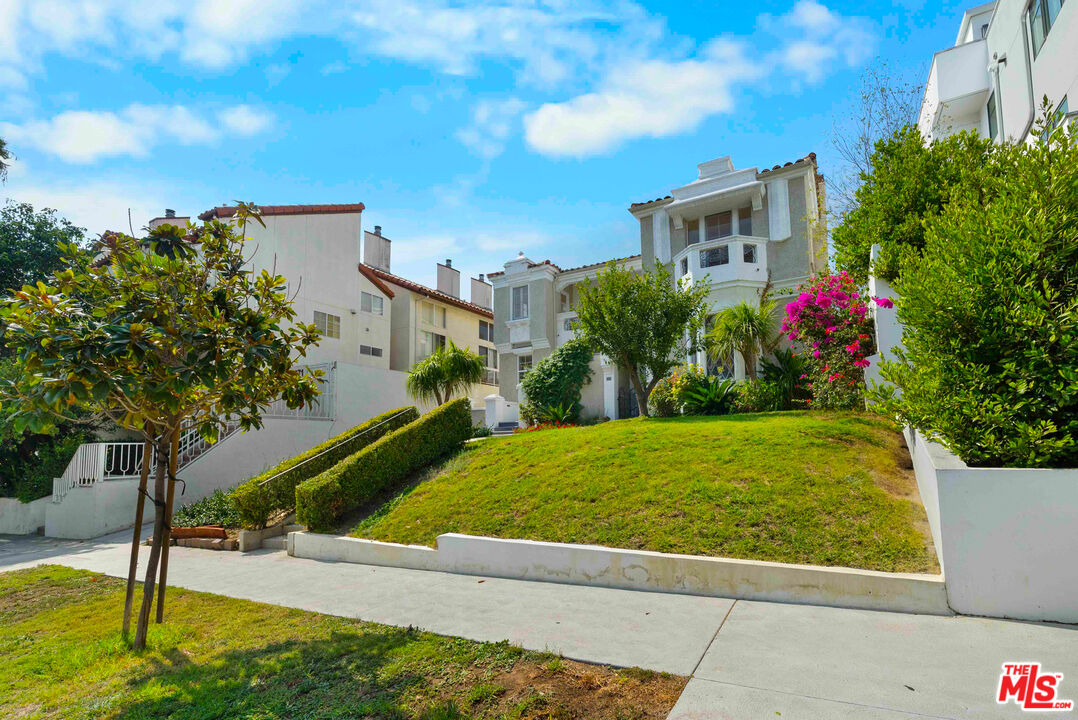
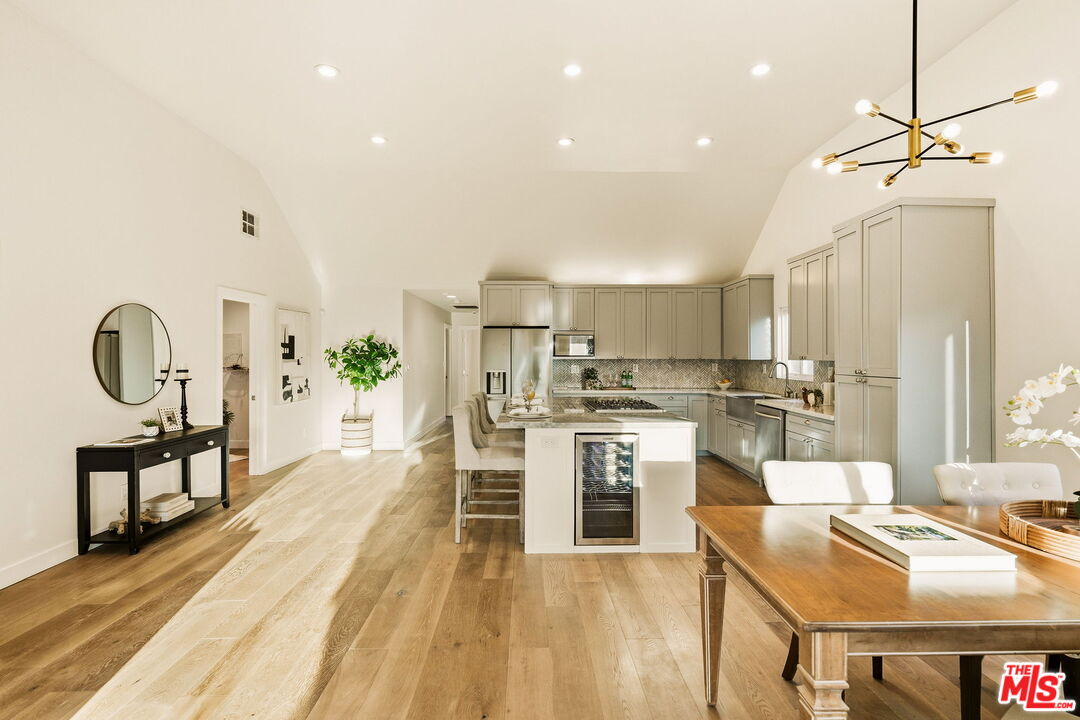
Located in the Miracle Mile HPOZ, this one-story traditional home has been designed+curated by renowned design firm Berchtold Harris. This 3 bedroom, 3.5 bath home has been completely renovated with modern amenities and designer fixtures + finishes including; wide plank wood flooring, marble countertops, high-end kitchen appliances, and custom milled solid wood exterior doors and windows. The open-concept floor plan is an entertainers dream, allowing for seamless access to multiple outdoor seating areas. The back garden is reminiscent of the French Riviera, with mature cypress trees, reclaimed wood decking, stone pavers, and a dramatic linear fountain. A true oasis in the center of Los Angeles.

Share Property

Location

5422 EDGEWOOD PL, LOS ANGELES, CA 90019

Status

Sold

Date Sold

September 18, 2020

Property Amenities

View additional property information below.
Interior
Kitchen Marble, Counters, Remodeled, Gourmet, Kitchen
Laundry room Room
Fireplace Living, Room
Appliances Built-In, Gas, Cooktop, -, Gas, Double, Oven, Gas/Electric, Range, Microwave, Oven, Gas
Flooring Wood
Total Bedrooms: 3
Half Bathrooms: 1
Full Bathrooms: 3
Other Interior Features Pre-wired for surround sound, Recessed Lighting, Turnkey, High Ceilings (9 Feet), Phone System
Area & Lot
Lot Area 0.143 Acres
Living area 2,049 Sq.Ft.
MLS® ID 20-617514
Year Built 1924
View Description None
Architecture Styles Traditional
Type Residential
Status Sold
Exterior
Pool None
Air conditioning Central
Heat type Central
Water Source Public
Garage Space 2
Security Features Smoke, Detector, Gated, Automatic, Gate, Carbon, Monoxide, Detector(s), Fire, and, Smoke, Detection, System, Prewired, for, alarm, system, Exterior, Security, Lights, Other
Sewer In, Street
Other Exterior Features Stucco, None
Parking Driveway, Auto, Driveway, Gate, Driveway, -, Concrete, Garage, Is, Detached, Garage, -, 2, Car, Garage, Private, Garage
Lot Features Fenced, Yard, Fenced, Exterior, Security, Lights, Lawn, Landscaped, Automatic, Gate, Back, Yard, Front, Yard
Roof Clay
Finance
Sales Price $1,750,300

Work With Christine