Leave a Message

Thank you for your message. We will be in touch with you shortly.

5628 Ponce Ave
5628 Ponce Ave
5628 Ponce Ave
5628 Ponce Ave
5628 Ponce Ave
5628 Ponce Ave
5628 Ponce Ave
5628 Ponce Ave
5628 Ponce Ave
5628 Ponce Ave
5628 Ponce Ave
5628 Ponce Ave
5628 Ponce Ave
5628 Ponce Ave
5628 Ponce Ave
5628 Ponce Ave
5628 Ponce Ave
5628 Ponce Ave
5628 Ponce Ave
5628 Ponce Ave
5628 Ponce Ave
5628 Ponce Ave
5628 Ponce Ave
5628 Ponce Ave
5628 Ponce Ave
5628 Ponce Ave
5628 Ponce Ave
5628 Ponce Ave
5628 Ponce Ave
5628 Ponce Ave
5628 Ponce Ave
5628 Ponce Ave
5628 Ponce Ave
5628 Ponce Ave
5628 Ponce Ave
5628 Ponce Ave
5628 Ponce Ave
5628 Ponce Ave
5628 Ponce Ave
5628 Ponce Ave
5628 Ponce Ave
5628 Ponce Ave
5628 Ponce Ave
5628 Ponce Ave
5628 Ponce Ave
5628 Ponce Ave
5628 Ponce Ave
5628 Ponce Ave
5628 Ponce Ave
5628 Ponce Ave
VIEW PHOTOS
$1,280,000

5628 Ponce Ave

4 Beds 4 Baths 2,294 Sq.Ft. 9,282 Sq.Ft.

Description

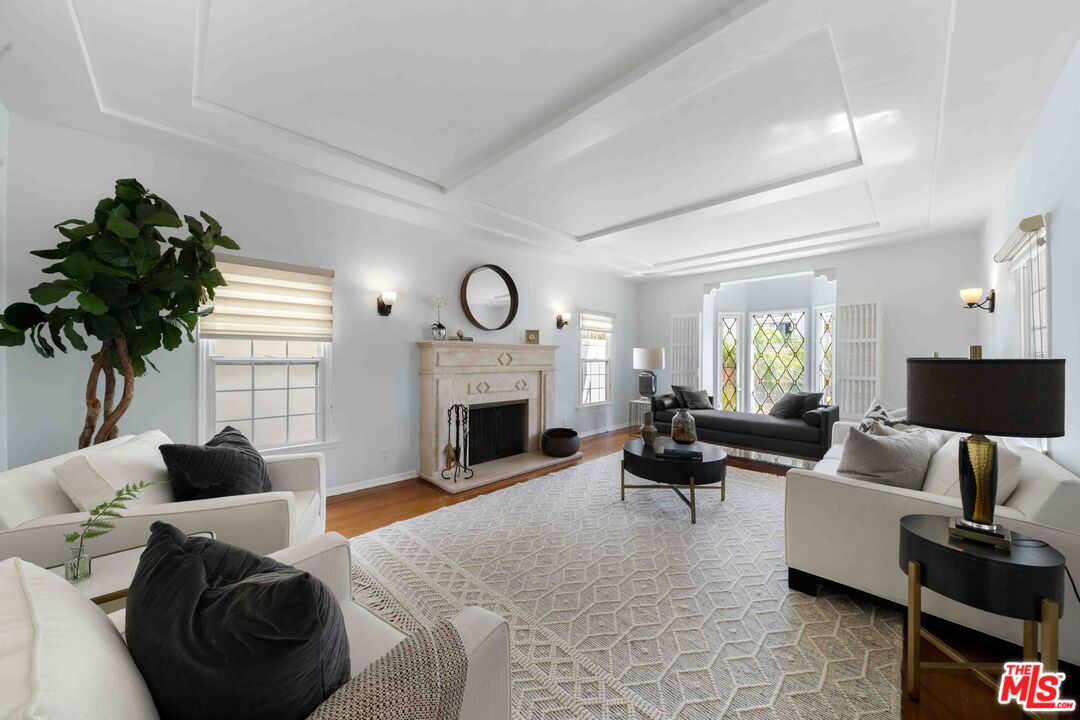
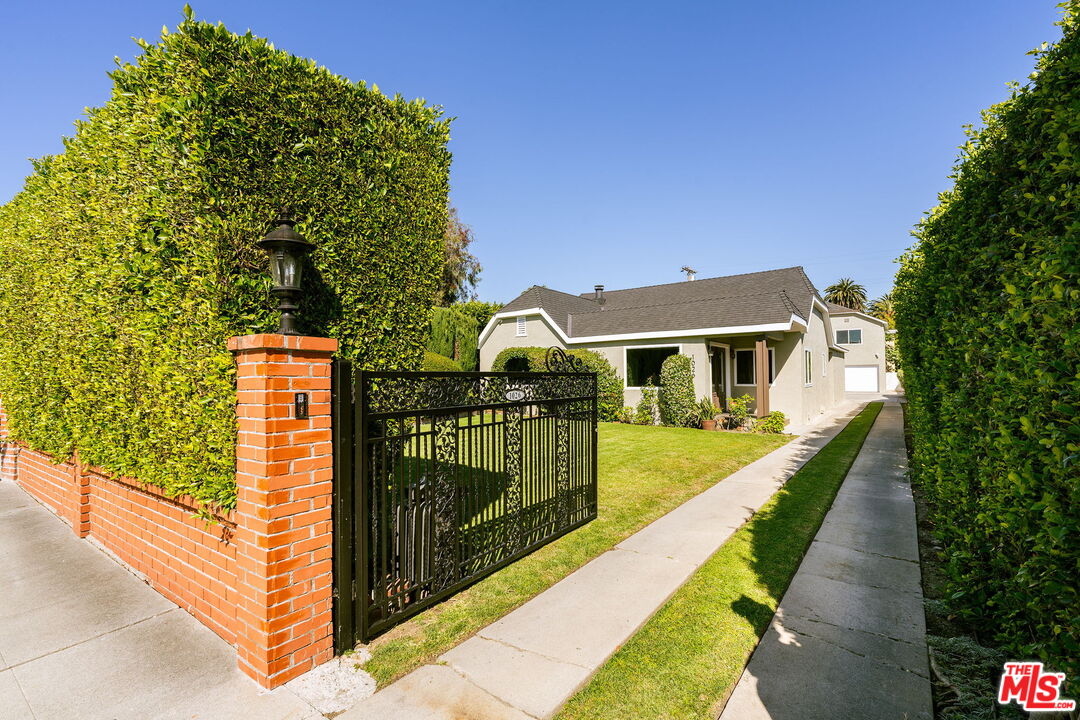
Welcome home! This stunning, newly renovated 3 bedroom - 3 bathroom home with a newly added attached 1 bedroom 1 bathroom fully permitted guest house with separate access (guest house address is 5628 1/2 Ponce Avenue). Enjoy over 2,290 square feet of living space, sitting on a private 9,283 square feet lush and flag lot with a gated driveway. Double French doors looking into the backyard provide an abundance of natural light to a spacious living room. Custom-made quartz countertops with beautiful cherry wood cabinetry and brand new chef-grade appliances in the kitchen. 2,600 square feet of backyard space with a basketball half-court and vibrant greenery is a lovely area to enjoy the beautiful California weather and outdoor living. Carefully delineated personal spaces offer intimacy and privacy, set off from open floor plan and common spaces.

Share Property

Location

5628 Ponce Ave, Woodland Hills, CA 91367

Status

Sold

Date Sold

December 8, 2021

Property Amenities

View additional property information below.
Interior
Kitchen Gourmet Kitchen, Remodeled, Stone Counters
Laundry room Inside, Room
Fireplace Living Room
Appliances Built-In And Free Standing, Built-In Gas, Built-In Electric, Cooktop - Gas
Flooring Wood
Total Bedrooms: 4
Full Bathrooms: 4
Other Interior Features Built-Ins, Recessed Lighting
Area & Lot
Lot Area 9,282 Sq.Ft.
Living area 2,294 Sq.Ft.
MLS® ID 21-789536
Year Built 1965
View Description Other
Architecture Styles Traditional
Type Residential
Status Sold
Exterior
Stories 1
Pool None
Air conditioning Air Conditioning, Central, Gas, Electric, Multi/Zone, Dual
Heat type Forced Air
Water Source Public
Security Features Other
Sewer Other
Other Exterior Features Stucco, Accessory Dwelling Unit
Parking Carport, Controlled Entrance, Converted Garage, Driveway, Driveway Gate, Gated, Other, Private, Shared Driveway
Lot Features Lot Shape-Flag, Lot Shape-Irregular, Lot-Level/Flat, Front Yard
Roof Composition, Shingle
Finance
Sales Price $1,280,000

Work With Christine