Leave a Message

Thank you for your message. We will be in touch with you shortly.

739 N Mariposa Ave
739 N Mariposa Ave
739 N Mariposa Ave
739 N Mariposa Ave
739 N Mariposa Ave
739 N Mariposa Ave
739 N Mariposa Ave
739 N Mariposa Ave
739 N Mariposa Ave
739 N Mariposa Ave
739 N Mariposa Ave
739 N Mariposa Ave
739 N Mariposa Ave
739 N Mariposa Ave
739 N Mariposa Ave
739 N Mariposa Ave
739 N Mariposa Ave
739 N Mariposa Ave
739 N Mariposa Ave
739 N Mariposa Ave
739 N Mariposa Ave
739 N Mariposa Ave
739 N Mariposa Ave
739 N Mariposa Ave
739 N Mariposa Ave
739 N Mariposa Ave
739 N Mariposa Ave
739 N Mariposa Ave
739 N Mariposa Ave
739 N Mariposa Ave
739 N Mariposa Ave
739 N Mariposa Ave
739 N Mariposa Ave
739 N Mariposa Ave
739 N Mariposa Ave
739 N Mariposa Ave
739 N Mariposa Ave
739 N Mariposa Ave
739 N Mariposa Ave
739 N Mariposa Ave
739 N Mariposa Ave
739 N Mariposa Ave
VIEW PHOTOS
$3,550,000

739 N Mariposa Ave

15 Beds 15 Baths 7,500 Sq.Ft. 0.2 Acres

Description

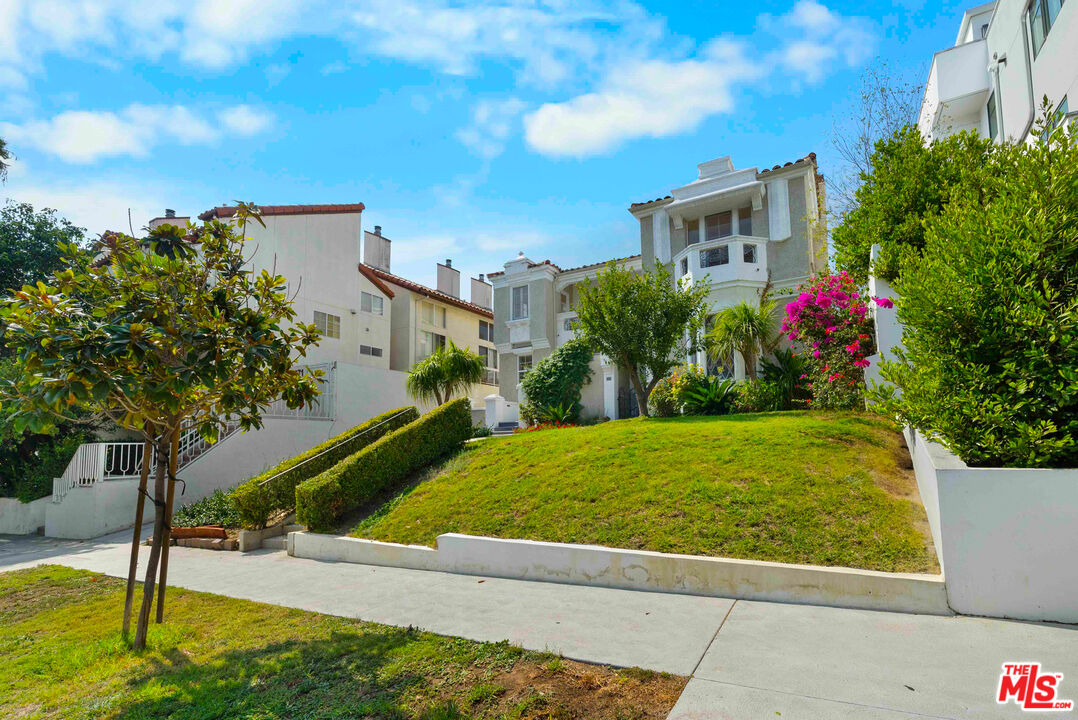
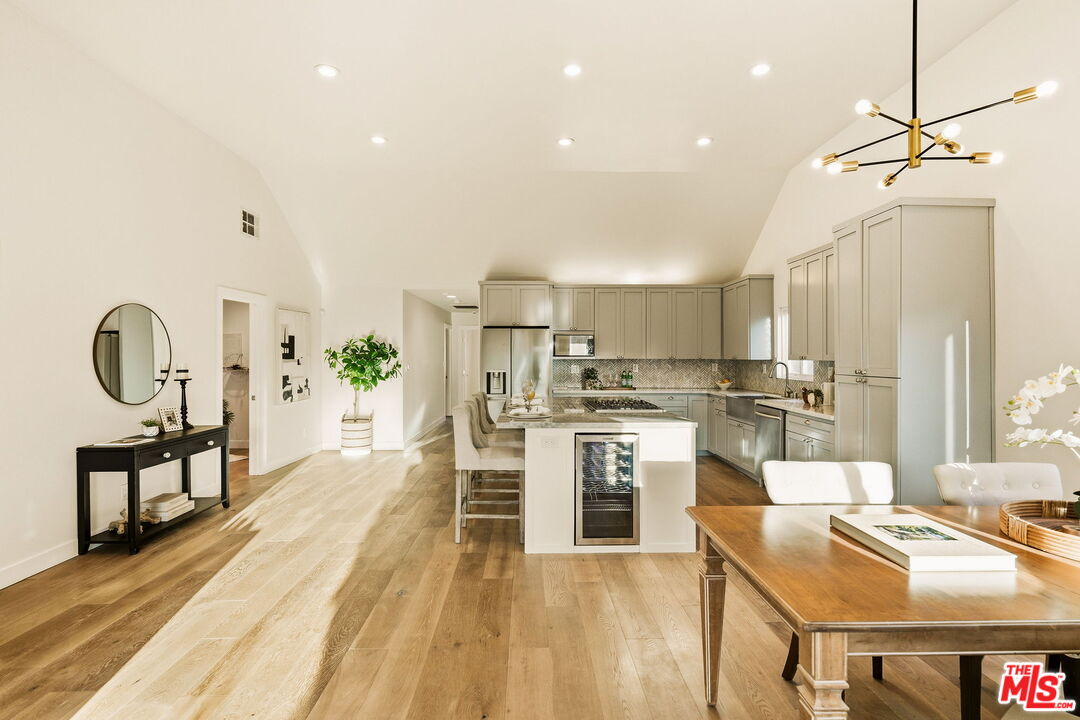
1031 X-Change Perfection. Brand New 2020 Construction! Stunning Contemporary green-certified luxury Five-plex ideally located minutes away from from the heart of DTLA, Silver Lake and Hollywood. Five townhouse-style homes; each 3-story with private 2 car garages. Meticulously designed with open floor plans, modern kitchens w/ high-end stainless steel appliances, white quartz countertops, gas ranges and dining island. Natural light pours in from huge floor to ceiling windows. All units have 3 bedrooms/3 baths with one bedroom designed as flex-room on living floor. Luxe bathrooms w/ custom tiles & finishes. Stackable washer+dryers in each unit and central air. Entire property is gated with controlled access security fencing and cameras. Equipped with separate meters for water, gas and electricity as well as a fifth owners meters for exterior electric and irrigation landscape irrigation.

Share Property

Location

739 N Mariposa Ave, Los Angeles, CA 90029

Status

Sold

Date Sold

April 2, 2021

Property Amenities

View additional property information below.
Interior
Kitchen Granite Counters, Gourmet Kitchen, Open to Family Room, Island
Laundry room On Upper Level, Room, Laundry Closet Stacked, Inside
Appliances Built-In Gas, Continuous Clean Oven, Cooktop - Gas, Oven-Gas, Microwave, Range Hood
Flooring Hardwood, Laminate
Total Bedrooms: 15
Other Interior Features Built-Ins, High Ceilings (9 Feet), Laundry - Closet Stacked, Open Floor Plan, Recessed Lighting
Area & Lot
Lot Area 0.2 Acres
Living area 7,500 Sq.Ft.
MLS® ID 20-668868
Year Built 2020
View Description City,City Lights,Tree Top
Architecture Styles Contemporary
Type Multi-Family
Status Sold
Exterior
Stories 4
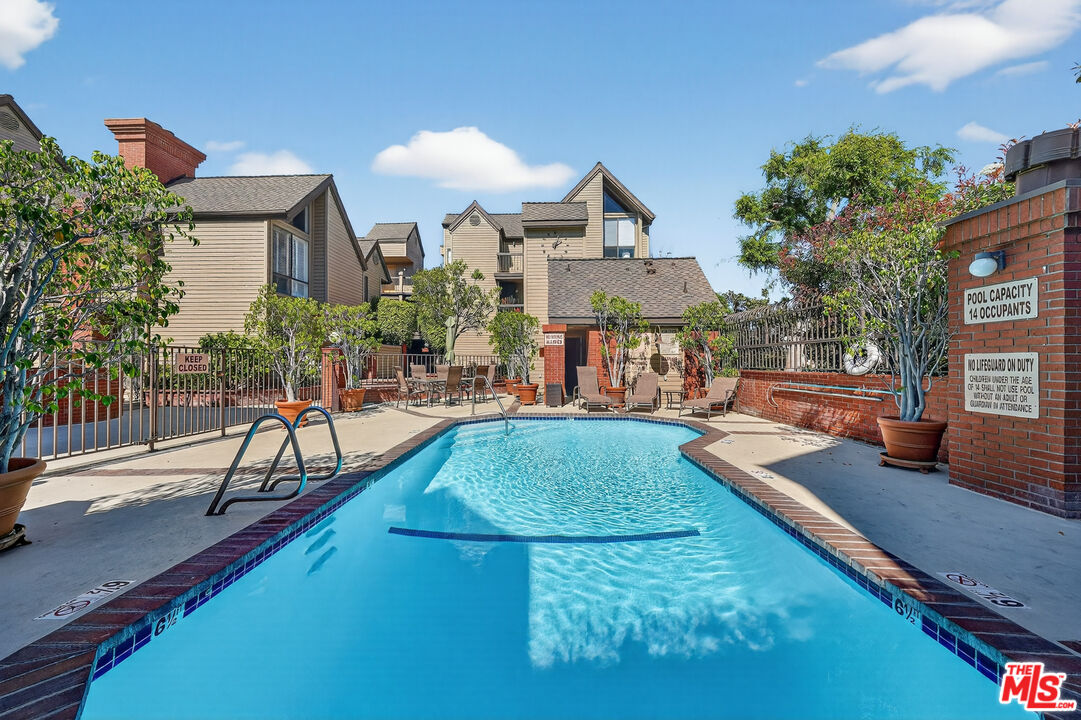
Pool Fenced
Air conditioning Central
Heat type Central
Water Source District
Security Features Automatic Gate, Carbon Monoxide Detector(s), Exterior Security Lights, Fire and Smoke Detection System, Fire Sprinklers, Smoke Detector, Fire Rated Drywall, Gated
Sewer In Street
Other Exterior Features None
Parking Controlled Entrance, Driveway, Gated, Side By Side, Private Garage, Driveway Gate, Garage - 2 Car, Covered Parking, Parking for Guests - Onsite, Offsite
Lot Features Landscaped, Automatic Gate, Exterior Security Lights, Fenced, Street Paved, Fenced Yard, Curbs, Gutters
Finance
Sales Price $3,550,000

Work With Christine