Leave a Message

Thank you for your message. We will be in touch with you shortly.

7541 Southby Dr
7541 Southby Dr
7541 Southby Dr
7541 Southby Dr
7541 Southby Dr
7541 Southby Dr
7541 Southby Dr
7541 Southby Dr
7541 Southby Dr
7541 Southby Dr
7541 Southby Dr
7541 Southby Dr
7541 Southby Dr
7541 Southby Dr
7541 Southby Dr
7541 Southby Dr
7541 Southby Dr
7541 Southby Dr
7541 Southby Dr
7541 Southby Dr
7541 Southby Dr
7541 Southby Dr
7541 Southby Dr
7541 Southby Dr
7541 Southby Dr
7541 Southby Dr
7541 Southby Dr
7541 Southby Dr
7541 Southby Dr
7541 Southby Dr
7541 Southby Dr
7541 Southby Dr
7541 Southby Dr
7541 Southby Dr
7541 Southby Dr
7541 Southby Dr
7541 Southby Dr
7541 Southby Dr
7541 Southby Dr
VIEW PHOTOS
$1,199,000

7541 Southby Dr

4 Beds 3 Baths 3,585 Sq.Ft. 0.245 Acres

Description

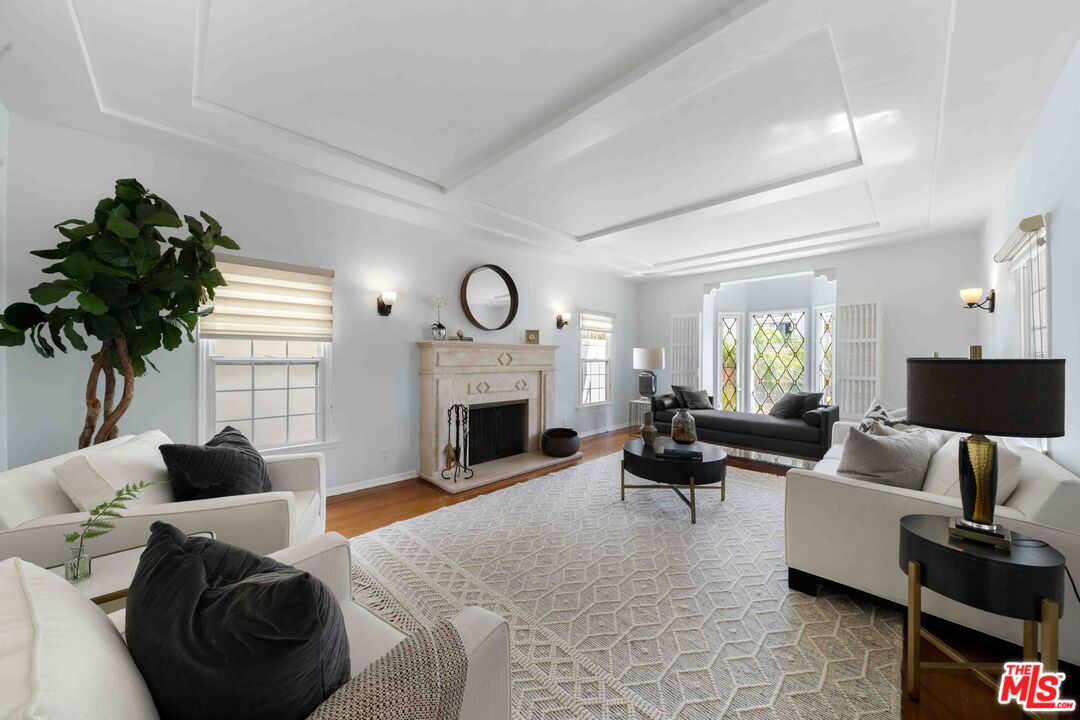
Coveted single story home located in the Estate collection of West Hills. Appealing light and bright floor plan with high ceilings. Upgrades include hardwood floors, kitchen with Carrera Marble, subway tile, and Stainless Steel appliances, Custom built-ins in family room with reclaimed wood mantel from Hollywood Bowl bench, included TV & built-in speakers. Barn door opens from Kitchen to Dining Room. Wet bar has built-in Kegerator, included TV and Sound bar. Remodeled Guest & Jack & Jill bathrooms. Large Master suite has sitting room & walk-in closet. Two spacious secondary bedrooms plus office/4th Bedroom that opens to entertainment. Halo water purifier, Tesla charger, nest thermostats, ring doorbell and backyard solar powered camera, LED recessed lighting throughout, & more. Backyard has Gazebo and lush landscaping complete with vege garden and fruit trees. Perfect for entertaining! Three car garage. Mega Attic. Award winning schools! Close to parks and hiking trails.

Share Property

Location

7541 Southby Dr, West Hills, CA 91304

Status

Sold

Date Sold

August 3, 2020

Property Amenities

View additional property information below.
Interior
Kitchen Marble, Counters, Greenhouse, Window, Pantry, Remodeled
Laundry room Room, Inside
Fireplace Family, Room, Living, Room
Appliances Double, Oven, Cooktop, -, Gas, Microwave, Oven
Flooring Bamboo, Carpet, Tile
Total Bedrooms: 4
Full Bathrooms: 3
Other Interior Features Bar, Crown Moldings, Built-Ins, Wainscotting, Turnkey, Recessed Lighting, Pull Down Stairs to Attic, High Ceilings (9 Feet), Open Floor Plan, Detached/No Common Walls
Area & Lot
Lot Area 0.245 Acres
Living area 3,585 Sq.Ft.
MLS® ID 20-596386
Year Built 1987
View Description None
Architecture Styles Traditional
Type Residential
Status Sold
Exterior
Stories 1
Pool None
Air conditioning Attic, Fan, Central, Air, Conditioning, Dual
Heat type Central
Water Source Public
Garage Space 3
Security Features Community, Owned, Smoke, Detector, Carbon, Monoxide, Detector(s)
Sewer In, Street
Parking Garage, Is, Attached, Garage, -, 3, Car
Finance
Sales Price $1,199,000

Work With Christine