Leave a Message

Thank you for your message. We will be in touch with you shortly.

8260 MARMONT LN
8260 MARMONT LN
8260 MARMONT LN
8260 MARMONT LN
8260 MARMONT LN
8260 MARMONT LN
8260 MARMONT LN
8260 MARMONT LN
8260 MARMONT LN
8260 MARMONT LN
8260 MARMONT LN
8260 MARMONT LN
8260 MARMONT LN
8260 MARMONT LN
8260 MARMONT LN
8260 MARMONT LN
8260 MARMONT LN
8260 MARMONT LN
8260 MARMONT LN
8260 MARMONT LN
8260 MARMONT LN
8260 MARMONT LN
8260 MARMONT LN
8260 MARMONT LN
8260 MARMONT LN
8260 MARMONT LN
8260 MARMONT LN
8260 MARMONT LN
8260 MARMONT LN
8260 MARMONT LN
8260 MARMONT LN
8260 MARMONT LN
8260 MARMONT LN
8260 MARMONT LN
8260 MARMONT LN
8260 MARMONT LN
8260 MARMONT LN
8260 MARMONT LN
8260 MARMONT LN
8260 MARMONT LN
8260 MARMONT LN
8260 MARMONT LN
8260 MARMONT LN
8260 MARMONT LN
8260 MARMONT LN
8260 MARMONT LN
8260 MARMONT LN
8260 MARMONT LN
8260 MARMONT LN
8260 MARMONT LN
8260 MARMONT LN
8260 MARMONT LN
VIEW PHOTOS
$3,500,000

8260 MARMONT LN

3 Beds 4 Baths 2,847 Sq.Ft. 6,400 Sq.Ft.

Description

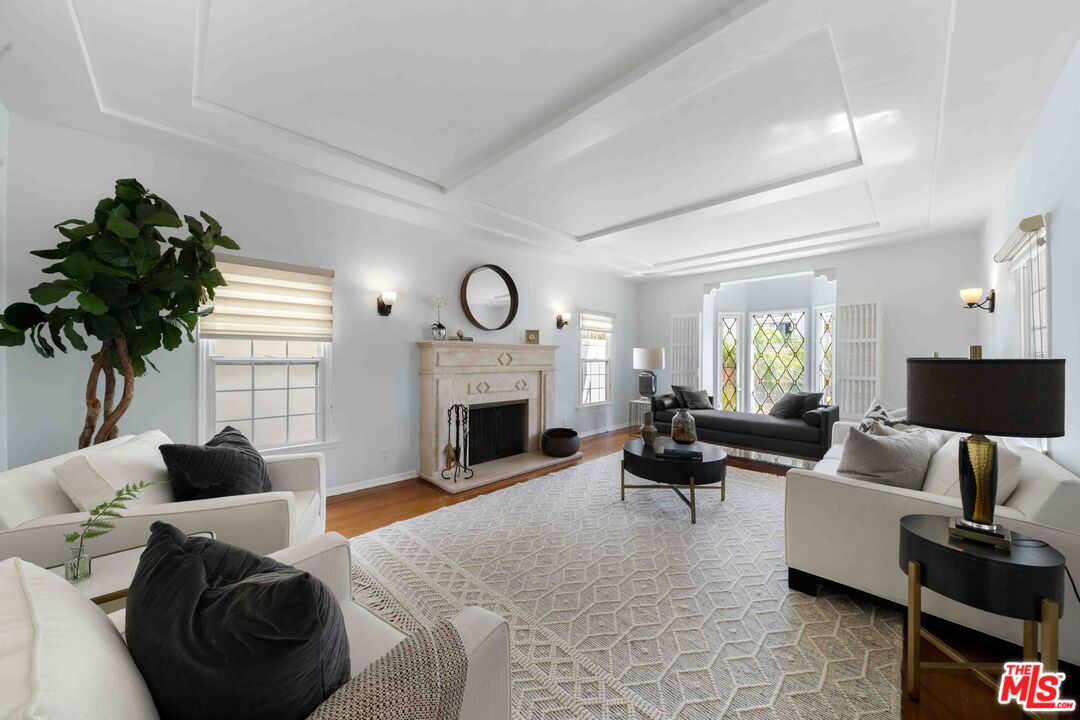
Welcome to a rear Modern sanctuary located next to legendary Chateau Marmont. Gated, Private, 2 Story home with open floor plan and state of the art upgrades: wide plank French Oak hardwood floors throughout, designer Kitchen with center island, sprawling Master Suite with stand alone sexy tub and spacious walk in shower. South facing, filled with natural light, soaring Ceiling, Living room has great walls for Art, opens to a large Terrace for outdoor dining, lounging and spectacular panoramic City views. Lower level provides 2 additional bedroom suites with direct access to a flat grassy yard and refreshing plunging pool/jacuzzi. Near best shopping, night clubs and restaurants. The house comes fully furnished and accessorized. Consistently being leased up to $25K per month, this home is a smart investment opportunity for the most discerning Buyer.

Share Property

Location

8260 MARMONT LN, LOS ANGELES, CA 90069

Status

Sold

Date Sold

August 24, 2021

Property Amenities

View additional property information below.
Interior
Laundry room Inside
Fireplace Living Room
Flooring Hardwood
Total Bedrooms: 3
Half Bathrooms: 1
Full Bathrooms: 3
Area & Lot
Lot Area 6,400 Sq.Ft.
Living area 2,847 Sq.Ft.
MLS® ID 21-703014
View Description City,City Lights
Architecture Styles Modern
Type Residential
Status Sold
Exterior
Stories 2
Pool Private
Air conditioning Central
Heat type Central
Other Exterior Features None
Parking Covered Parking
Finance
Sales Price $3,500,000

Work With Christine