Leave a Message

Thank you for your message. We will be in touch with you shortly.

866 S Wilton Pl
866 S Wilton Pl
866 S Wilton Pl
866 S Wilton Pl
866 S Wilton Pl
866 S Wilton Pl
866 S Wilton Pl
866 S Wilton Pl
866 S Wilton Pl
866 S Wilton Pl
866 S Wilton Pl
866 S Wilton Pl
866 S Wilton Pl
866 S Wilton Pl
866 S Wilton Pl
866 S Wilton Pl
866 S Wilton Pl
866 S Wilton Pl
866 S Wilton Pl
866 S Wilton Pl
866 S Wilton Pl
866 S Wilton Pl
866 S Wilton Pl
866 S Wilton Pl
866 S Wilton Pl
866 S Wilton Pl
866 S Wilton Pl
866 S Wilton Pl
866 S Wilton Pl
866 S Wilton Pl
866 S Wilton Pl
VIEW PHOTOS
$988,000

866 S Wilton Pl

3 Beds 4 Baths 1,550 Sq.Ft. 7,200 Sq.Ft.

Description

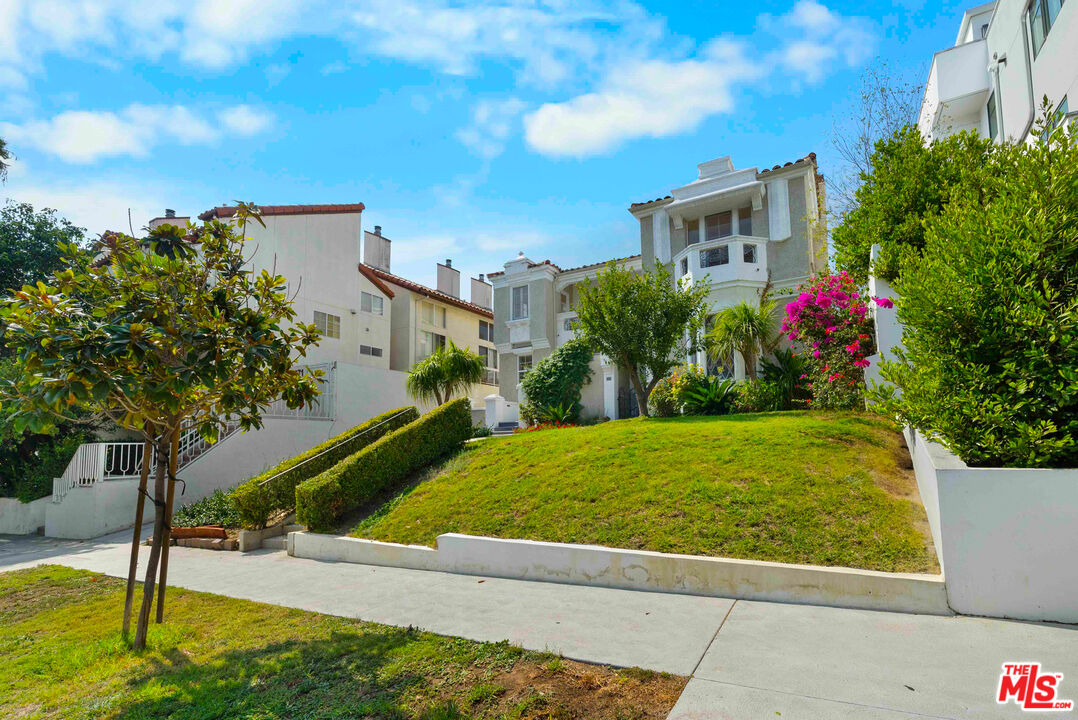
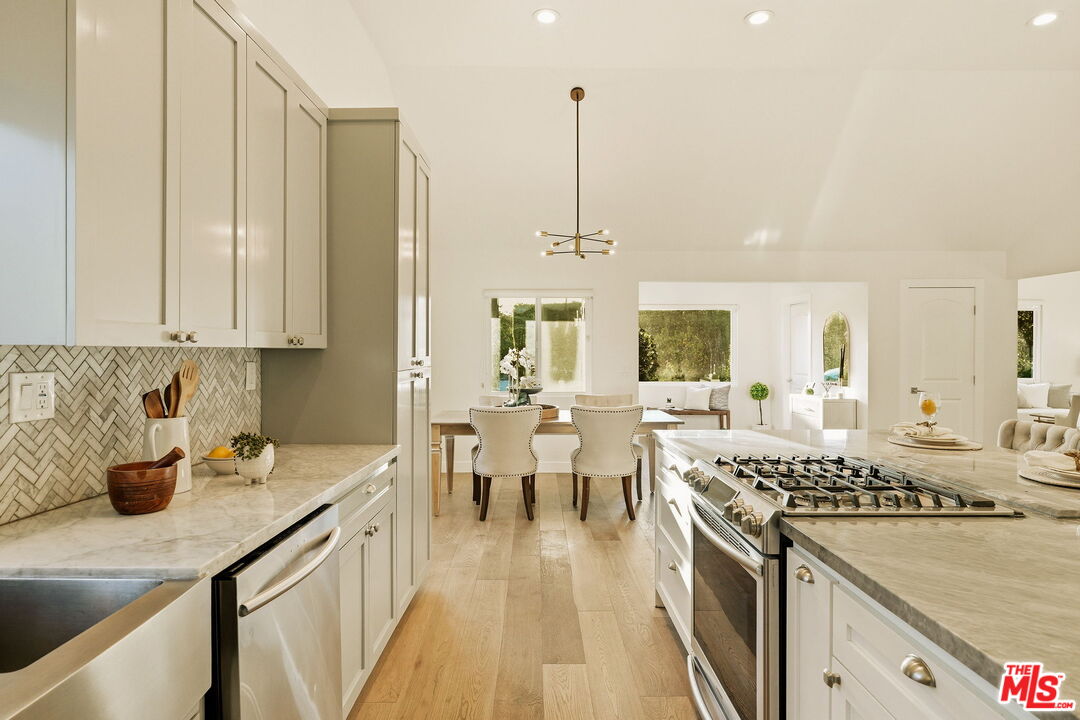
STUNNING 2018 BUILT ZEN CONTEMPORARY SFR - 1,550 SqFt, 3 stories of cozy, QUIET w/ no shared walls, stylish California living among the lively energy of Hancock Park & Koreatown. Enjoy 3 spacious Bedrooms, 4 modern bathrooms, 2 car garage w/ minimal maintenance & very low HOAs. The 1st level is conveniently laid out to include your direct access garage & bedroom/office & bath. The 2nd floor boasts a big living room, powder room & Chefs kitchen w/ beautiful natural light featuring floor to ceiling sliding glass windows/doors and an attached private balcony w/ BBQ & eating area. The open floor plan is an entertainer's dream w/ white oak hardwood floors, skylights & art walls. The kitchen & bathrooms feature top-of-the-line stainless steel appliances & elegant designer finishes. On the third level lies the oversized master bedroom suit w/ double vanity sinks, skylight & gorgeous white tile and a 2nd large bedroom & bath. Energy saving NEST AC/Heat thermostat. Incredible Turn-Key Home in the heart of LA!

Share Property

Location

8661/2 S Wilton Pl, Los Angeles, CA 90005

Status

Sold

Date Sold

September 3, 2021

Property Amenities

View additional property information below.
Interior
Kitchen Granite Counters
Laundry room Inside
Fireplace None
Appliances Cooktop - Gas, Oven, Gas/Electric Range
Flooring Hardwood
Total Bedrooms: 3
Half Bathrooms: 2
Full Bathrooms: 2
Other Interior Features Detached/No Common Walls, Recessed Lighting
Area & Lot
Lot Area 7,200 Sq.Ft.
Living area 1,550 Sq.Ft.
MLS® ID 21-769956
Year Built 2018
View Description Tree Top,Walk Street,City Lights
Architecture Styles Contemporary
Type Residential
Status Sold
Exterior
Stories 3
Pool None
Air conditioning Air Conditioning, Central
Heat type Central
Security Features Card/Code Access
Sewer In Street
Other Exterior Features None
Parking Garage - 2 Car, Garage
Finance
Sales Price $988,000

Work With Christine