Leave a Message

Thank you for your message. We will be in touch with you shortly.

916 Santiago Ave
916 Santiago Ave
916 Santiago Ave
916 Santiago Ave
916 Santiago Ave
916 Santiago Ave
916 Santiago Ave
916 Santiago Ave
916 Santiago Ave
916 Santiago Ave
916 Santiago Ave
916 Santiago Ave
916 Santiago Ave
916 Santiago Ave
916 Santiago Ave
916 Santiago Ave
916 Santiago Ave
916 Santiago Ave
916 Santiago Ave
916 Santiago Ave
916 Santiago Ave
916 Santiago Ave
916 Santiago Ave
916 Santiago Ave
916 Santiago Ave
916 Santiago Ave
916 Santiago Ave
916 Santiago Ave
916 Santiago Ave
916 Santiago Ave
916 Santiago Ave
916 Santiago Ave
916 Santiago Ave
916 Santiago Ave
916 Santiago Ave
916 Santiago Ave
916 Santiago Ave
916 Santiago Ave
VIEW PHOTOS
Courtesy of Coldwell Banker Realty
$2,150,000

916 Santiago Ave

4 Beds 4 Baths 2,732 Sq.Ft. 5,011 Sq.Ft.

Description

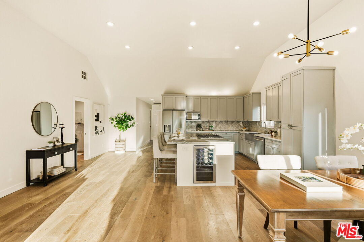
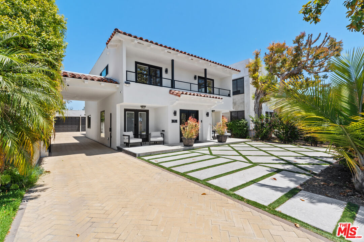
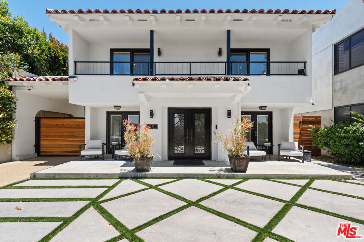
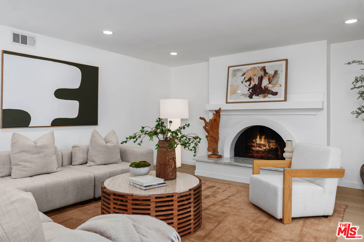
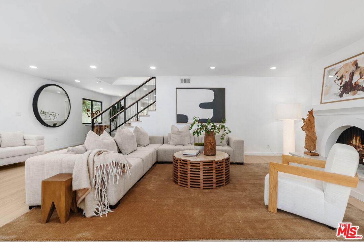
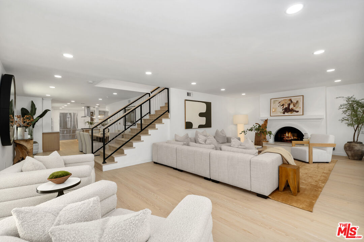
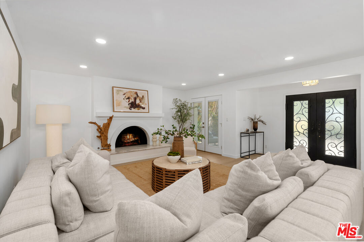
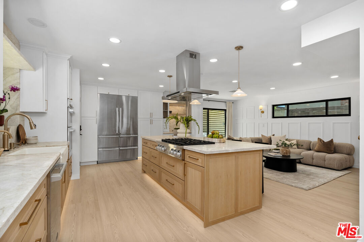
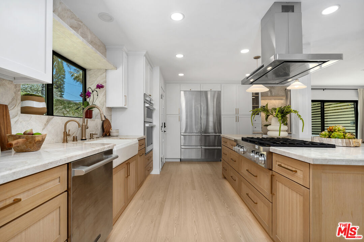
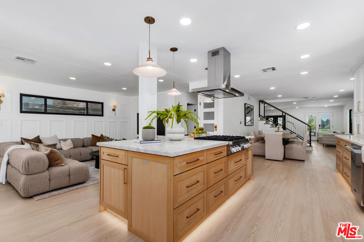
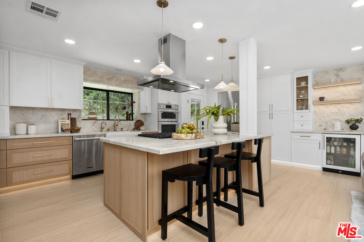
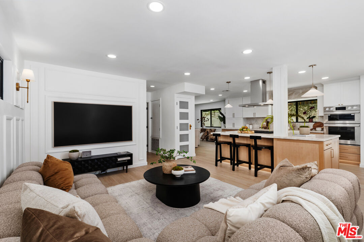
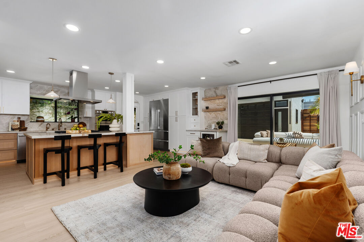
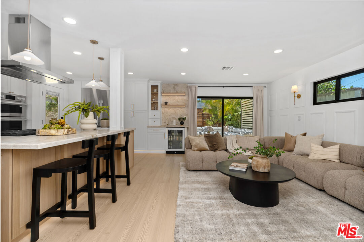
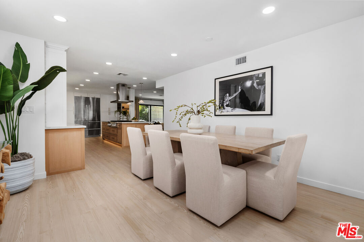
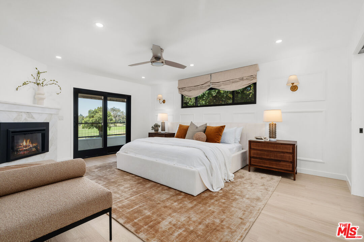
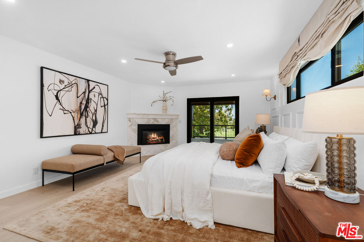
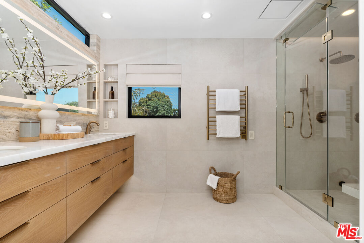
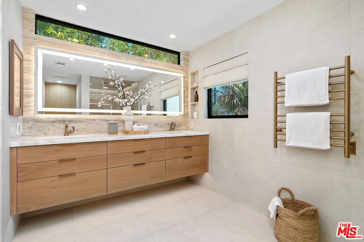
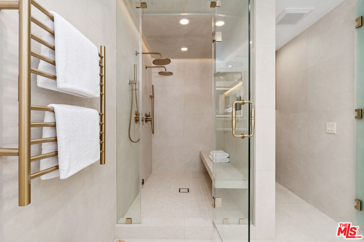
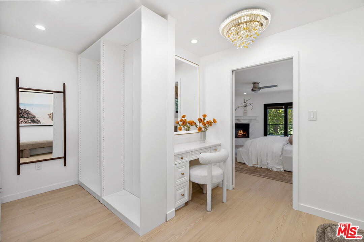
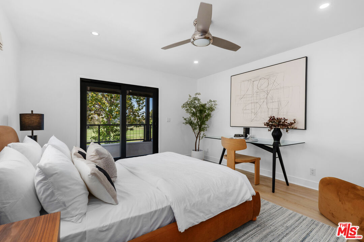
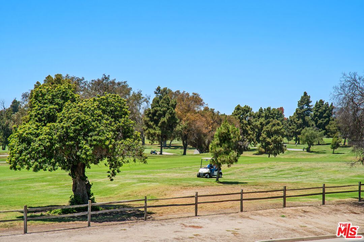
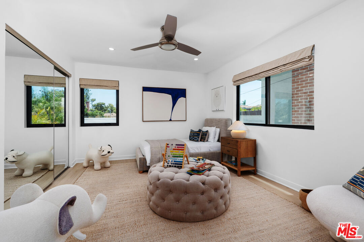
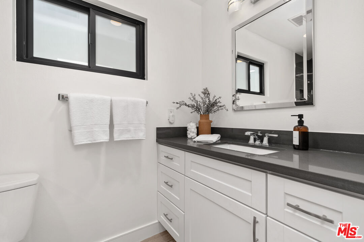
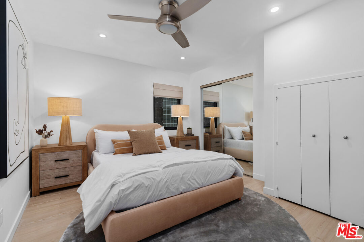
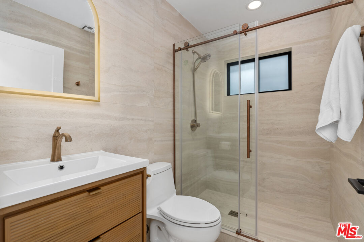
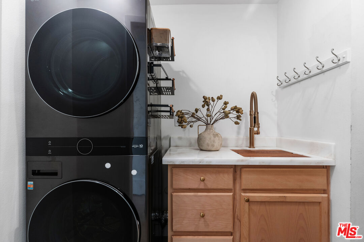
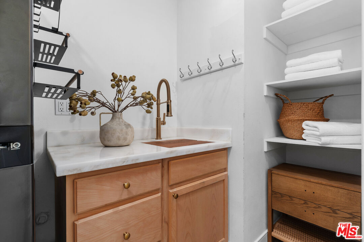
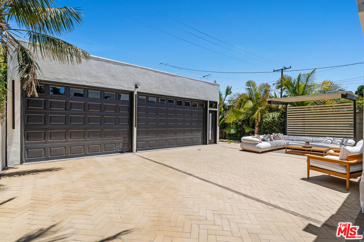
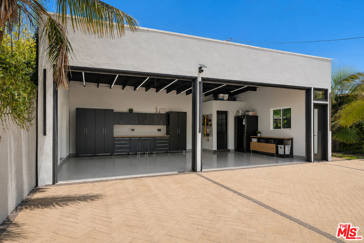
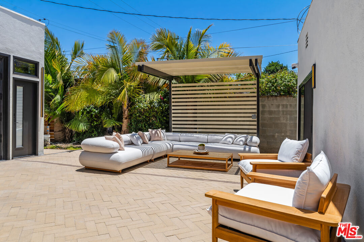
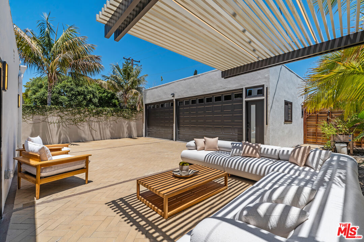
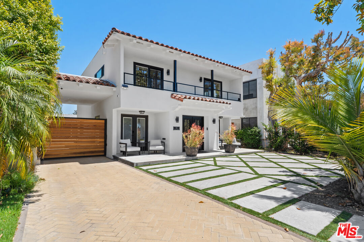
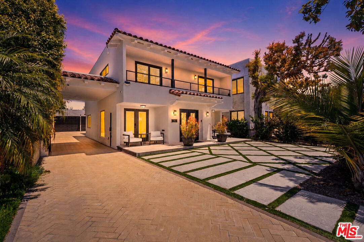
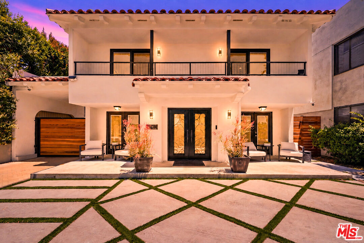
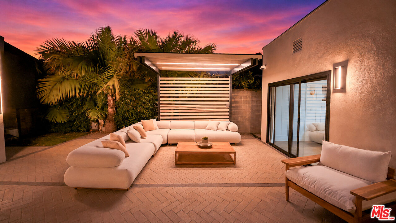
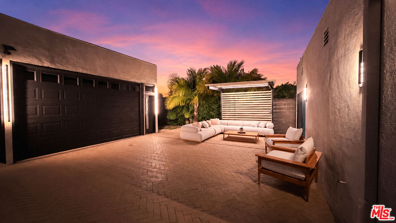
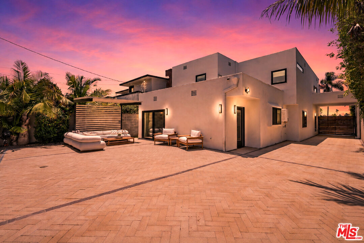
NEWLY RENOVATED SPANISH ESTATE WITH GOLF COURSE VIEWS IN COVETED ALAMITOS HEIGHTS. Step through dramatic double doors and into light-filled interiors, where soft coastal breezes and natural light create an immediate sense of warmth, comfort, and belonging. High ceilings enhance the open, airy feel, blending timeless Spanish architecture with a refined modern sensibility across nearly 3,000 square feet of beautifully reimagined living space in this four-bedroom, four-bathroom home. The living room, anchored by a striking arched fireplace, flows into the formal dining room and continues into a chef's kitchen with premium appliances and an adjoining family room designed for relaxed living and effortless entertaining. These connected spaces feel bright, open, and inviting throughout the day. A main-level bedroom and full bath offer flexibility for guests, extended family, a private office, fitness space, or quiet retreat. Upstairs, the primary suite is a peaceful escape with soft natural light, golf course views, and a herringbone-framed fireplace that adds warmth and character. The suite extends into a spacious dressing area and a spa-inspired bath features heated floors and a steam shower, creating a soothing retreat designed for comfort and restoration. Two additional large bedrooms and an upstairs laundry room complete the second level.Outdoors, a full-width front terrace overlooks Recreation Park Golf Course, offering a daily backdrop of green fairways and vibrant sunsets. A lighted rear pergola extends the living experience outdoors, creating an intimate setting for al fresco dining, relaxed gatherings, or quiet evenings under the stars.A rare three-car garage with extended-height doors and a private bathroom with shower offers exceptional versatility for car enthusiasts, collectors, creative use, or future ADU potential.Ideally located near Wardlow Park, Colorado Lagoon, Belmont Shore dining and boutiques, and top-rated schools, this Alamitos Heights residence offers a rare blend of comfort, setting, and lifestyle. Can you picture yourself waking up every morning to golf course views and calling this home?

Share Property

Location

916 Santiago Ave, Long Beach, CA 90804

Status

Sold

Date Sold

July 7, 2026

Property Amenities

View additional property information below.
Interior
Laundry room Laundry Area, Inside, On Upper Level, Room
Fireplace Living Room, Primary Bedroom, Gas, Electric
Appliances Cable, Ceiling Fan, Dishwasher, Dryer, Freezer, Garbage Disposal, Gas Dryer Hookup, Hood Fan, Ice Maker, Microwave, Range/Oven, Refrigerator, Stackable W/D Hookup, Vented Exhaust Fan, Washer, Water Filter, Water Line to Refrigerator, Water Purifier
Flooring Vinyl Plank, Tile, Vinyl
Total Bedrooms: 4
Full Bathrooms: 4
Other Interior Features Drywall Walls, High Ceilings (9 Feet), Open Floor Plan, Recessed Lighting, Storage Space, Wainscotting
Area & Lot
Lot Area 5,011 Sq.Ft.
Living area 2,732 Sq.Ft.
MLS® ID 26849105
Year Built 1972
School District Long Beach Unified
View Description Golf Course,Hills,Panoramic,Trees/Woods,Walk Street,Park
Architecture Styles Spanish
Type Residential
Status Sold
Exterior
Stories 2
Pool None
Air conditioning Central, Ceiling Fan, Electric
Heat type Central, Natural Gas, Fireplace, Floor, Forced Air
Water Source Public
Garage Space 3.0
Security Features Automatic Gate, Carbon Monoxide Detector(s), Exterior Security Lights, Fire and Smoke Detection System, Fire Sprinklers, Gated, Owned, Smoke Detector
Sewer In Street
Parking Auto Driveway Gate, Covered Parking, Detached, Door Opener, Driveway, Driveway - Brick, Driveway - Pavers, Driveway Gate, Garage - 3 Car, Garage Is Detached, Gated, Oversized, Parking for Guests - Onsite, Parking Space, Private, Private Garage, Side By Side
Lot Features Back Yard, Curbs, Front Yard, Lot Shape-Flag, Lot-Level/Flat, Sidewalks, Street Asphalt, Utilities - Overhead, Yard, Landscaped, Walk Street, Fenced, Fenced Yard
Roof Flat, Spanish Tile
Finance
Sales Price $2,150,000

Work With Christine