Leave a Message

Thank you for your message. We will be in touch with you shortly.

9911 Tower Ln
9911 Tower Ln
9911 Tower Ln
9911 Tower Ln
9911 Tower Ln
9911 Tower Ln
9911 Tower Ln
9911 Tower Ln
9911 Tower Ln
9911 Tower Ln
9911 Tower Ln
9911 Tower Ln
9911 Tower Ln
9911 Tower Ln
9911 Tower Ln
9911 Tower Ln
9911 Tower Ln
9911 Tower Ln
9911 Tower Ln
9911 Tower Ln
9911 Tower Ln
9911 Tower Ln
9911 Tower Ln
9911 Tower Ln
9911 Tower Ln
9911 Tower Ln
9911 Tower Ln
9911 Tower Ln
9911 Tower Ln
9911 Tower Ln
9911 Tower Ln
9911 Tower Ln
9911 Tower Ln
9911 Tower Ln
9911 Tower Ln
9911 Tower Ln
9911 Tower Ln
9911 Tower Ln
9911 Tower Ln
9911 Tower Ln
9911 Tower Ln
9911 Tower Ln
9911 Tower Ln
9911 Tower Ln
9911 Tower Ln
9911 Tower Ln
9911 Tower Ln
9911 Tower Ln
9911 Tower Ln
VIEW PHOTOS
$16,250/mo

9911 Tower Ln

4 Beds 6 Baths 3,922 Sq.Ft. 0.597 Acres

Description

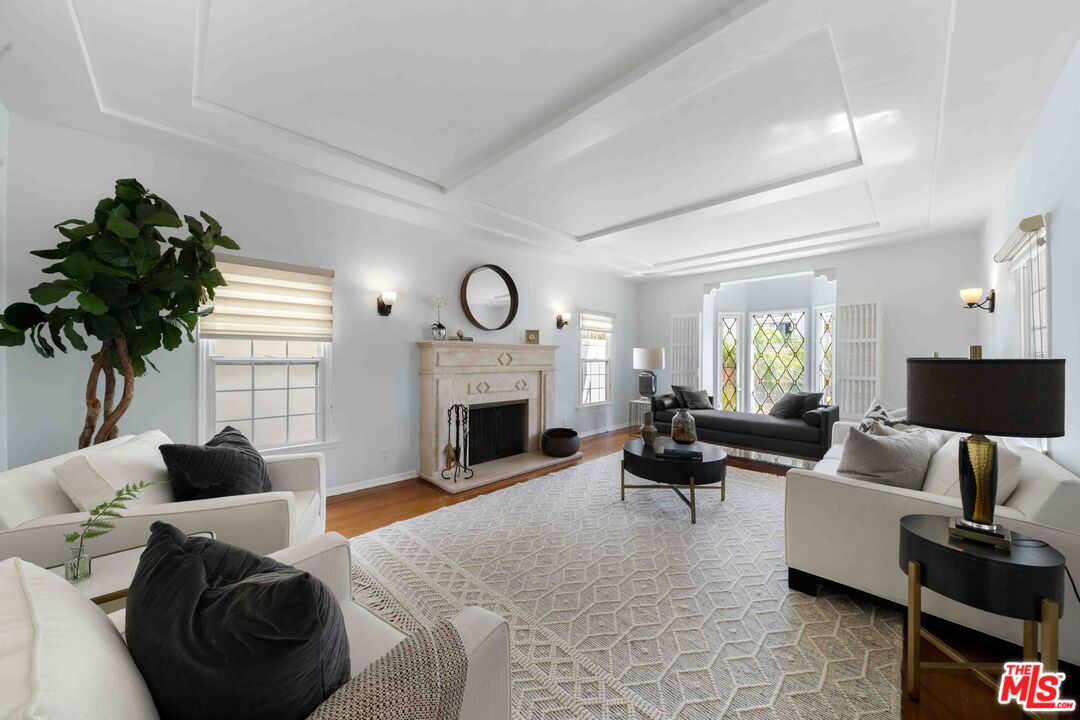
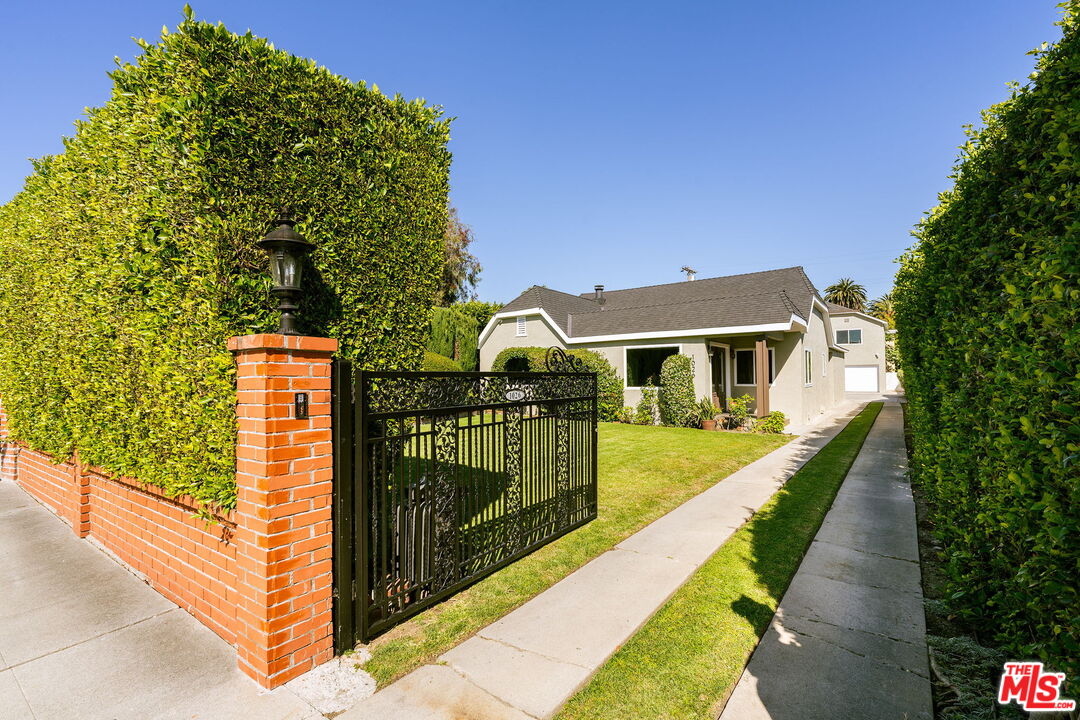
Private Beverly Hills compound just moments from Rodeo Drive, The Beverly Hills Hotel, and all the best restaurants and dining that the city has to offer. Boasting walls of glass bringing the outside in, this home just underwent an extensive remodel including new chefs kitchen with stainless steel appliances, new hardwood floors, fresh paint, and upgraded electrical and plumbing. Extremely private backyard with covered dining area, expansive patios and decking, separate cabana with full bath, and peek-a-boo views of the Century City skyline. Effortless floor plan including 2nd floor primary suite with dual closets and sitting room, junior primary suite on first floor, guest bedroom, maids room, and open plan living, dining, and family room, Gated driveway leads to large motor court and 2 car garage. Can be leased unfurnished or unfurnished (listed price is for unfurnished only). Warner Avenue Elementary.

Share Property

Location

9911 Tower Ln, Beverly Hills, CA 90210

Status

Leased

Date Leased

June 15, 2021

Property Amenities

View additional property information below.
Interior
Kitchen Remodeled, Pantry
Laundry room Room
Fireplace Den, Dining, Family Room, Master Bedroom, Other
Flooring Hardwood, Mixed
Total Bedrooms: 4
Half Bathrooms: 2
Three-Quarter Bathrooms: 1
Full Bathrooms: 3
Other Interior Features Cathedral-Vaulted Ceilings
Area & Lot
Lot Area 0.597 Acres
Living area 3,922 Sq.Ft.
MLS® ID 21-746052
Year Built 1951
View Description Canyon
Architecture Styles Traditional
Type Residential
Status Leased
Exterior
Stories 2
Pool Heated, Heated And Filtered, Private
Air conditioning Central
Heat type Central
Water Source District
Garage Space 2
Sewer In Street
Other Exterior Features Pool House, Cabana, Shed(s)
Parking Attached, Controlled Entrance, Door Opener, Driveway, Driveway - Brick, Garage - 2 Car, Driveway Gate, Garage Is Attached, Gated, Parking for Guests - Onsite, Private Garage, Private
Lot Features Automatic Gate, Back Yard, Front Yard, Fenced Yard, Landscaped, Yard, Street Paved
Finance
Lease Price $16,250/mo

Work With Christine